


 Representative Image
RERA
Disclaimer
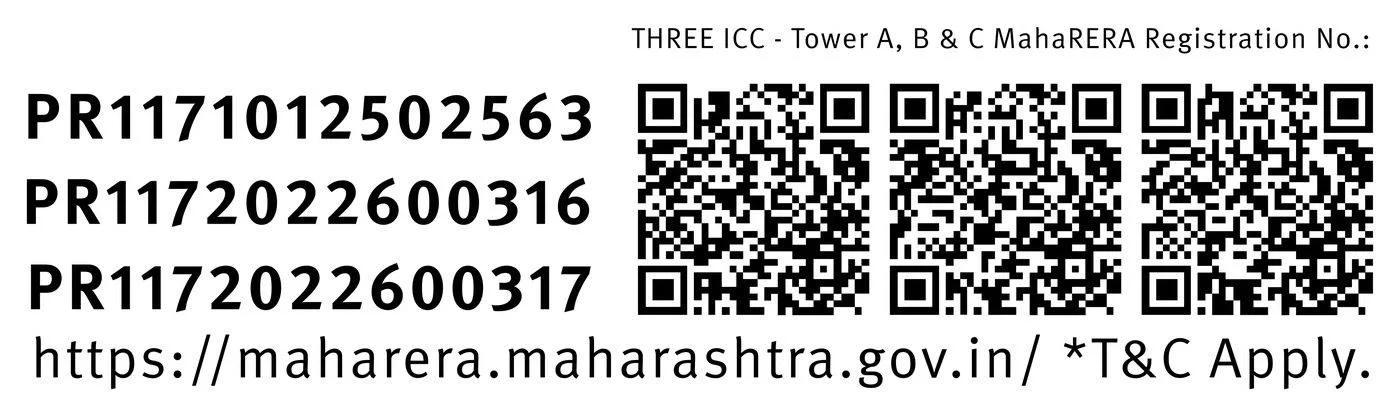
This project has been registered under MahaRERA Registration No.: PR1171012502563, PR1172022600316 & PR1172022600317 and THREE ICC Tower A, B & C is available on the website https://maharera.maharashtra.gov.in/ under registered projects. This advertisement shall not be construed as an advertisement, marketing, offer for sale, invitation to purchase, booking, allotment, reservation, solicitation, or sale of any unregistered project or phase under the Real Estate (Regulation and Development) Act, 2016 (“RERA”).
Elevation
Any visual inclusion of these towers in site is for conceptual clarity for overall masterplan and is subject to future approvals and registration. All images, amenities, and site plans displayed are for representational purposes and pertains to only registered phases. And details of registered phase is available for your ready reference on the RERA website which can be accessed through QR codes. Any depiction of unregistered phase in any brochure, digital media, presentation, hoarding, website, or marketing material is solely for illustrative understanding of the proposed overall master plan and shall not be construed as advertisement, marketing, offer for sale, invitation to purchase, booking, allotment, reservation, solicitation, or sale of any unregistered project or phase under RERA. The images and the details herein are only indicative. All brands mentioned herein may be replaced by equivalent brand(s) as decided by the project architect. The printed material does not constitute an offer and/or contract of any type between the developer and the recipient; any sales of any unit shall be solely governed by the terms of the Booking Application form/Agreement for sale entered into between the parties and no details mentioned in this printed material shall in any way govern such transaction. The dimensions and/or areas stated in the plans are measured on basis of unfinished surfaces using polyline method and do not reflect the reduction in dimensions on account of the finishes being installed. Further, variance of +/-3% in the unit carpet area and/or unfinished dimensions is possible due to design construction variances. The plans contained herein are typical unit/floor plans. The typical floor plan varies from floor to floor – please check details of your unit before booking. *T&C Apply.
Views
While we strive for accuracy, views from specific apartments may change over time due to future developments, weather conditions, or seasonal shifts. Images of roads, parks, or neighbouring buildings are based on current city planning and are subject to change by local authorities. All specifications, amenities, and delivery schedules are subject to the terms and conditions outlined in the formal Agreement for Sale. We recommend reviewing the sanctioned plans and RERA-registered documents before making any investment decisions. All the rights are reserved by the developer/promoter. *T&C Apply.
Plans
The plans, layouts, specifications, images and other details herein are indicative and the developer reserves the right to change any or all of these in the interest of development. All brands mentioned herein may be replaced by equivalent or better brand(s) as decided by the project architect. The printed material does not constitute an offer and/or contract of any type between the developer and the recipient; any sales of any unit shall be solely governed by the terms of the agreement for sale entered into between the parties and no details mentioned in this printed material shall in any way govern such transaction. The dimensions and/or areas stated in the plans are measured on basis of unfinished surfaces using polyline method and do not reflect the reduction in dimensions on account of the finishes being installed. Further, variance of +/-3% in the unit carpet area and/or unfinished dimensions is possible due to design construction variances. The plans contained herein are typical unit/floor plans. The typical floor plan varies from floor to floor/ceiling – please check details of your unit before booking. All the rights are reserved by the developer/promoter. *T&C Apply.
Map
References to infrastructure, roads, connectivity, and other developments in the vicinity of the project are based on proposed, ongoing, or planned works by relevant authorities or third parties. The Developer does not control, guarantee, or assume responsibility for the completion, timelines, quality, or continued availability of such infrastructure or surrounding developments. All the rights are reserved by the developer/promoter. *T&C Apply.