


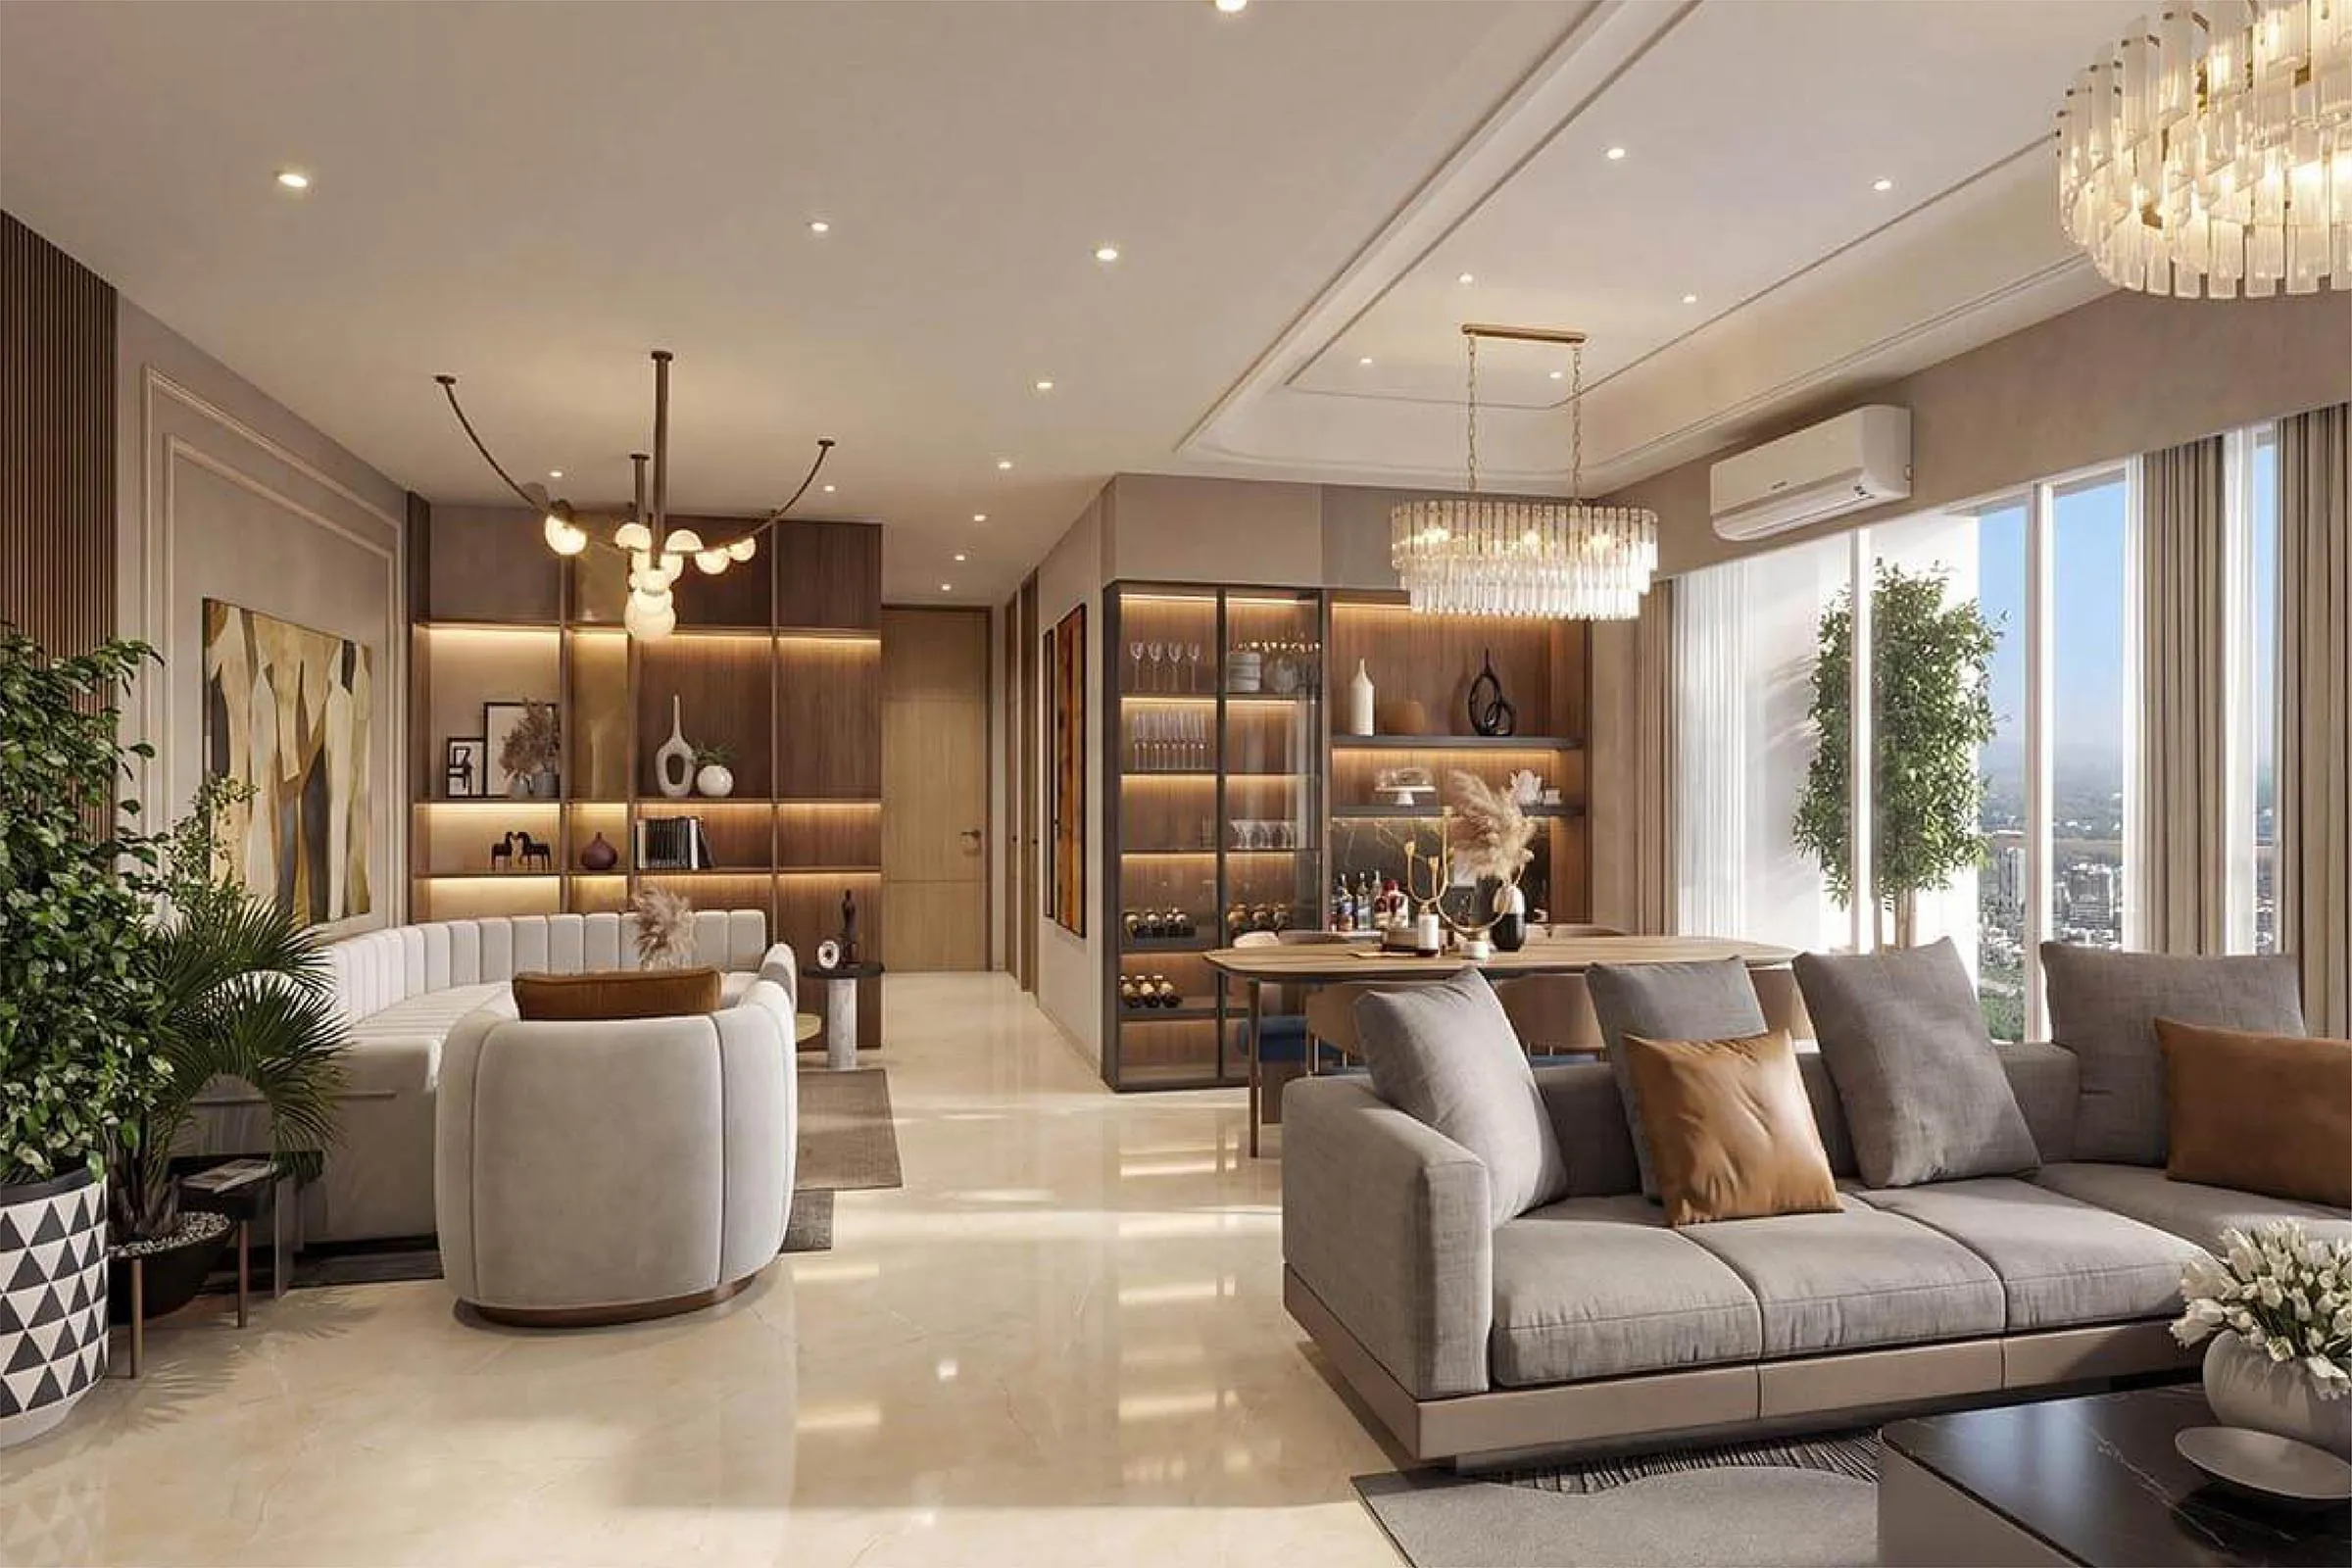
 Representative Image
The Apartments
Expansive Homes. Expansive Views.
The Right Space.
For A New Family Or A Growing One.
At THREE ICC, choose from a range of carpet areas planned around different family sizes and needs.
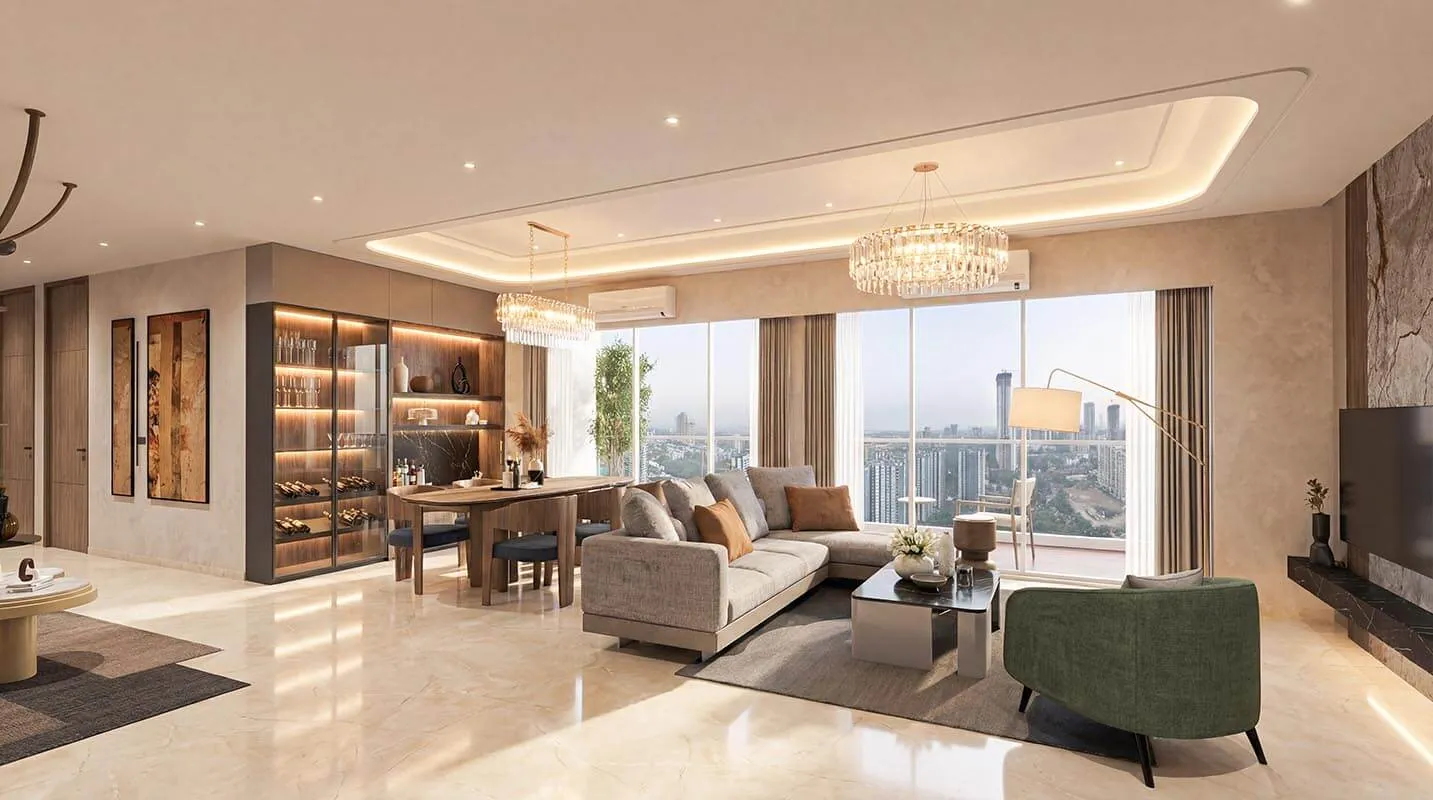 Representative Image
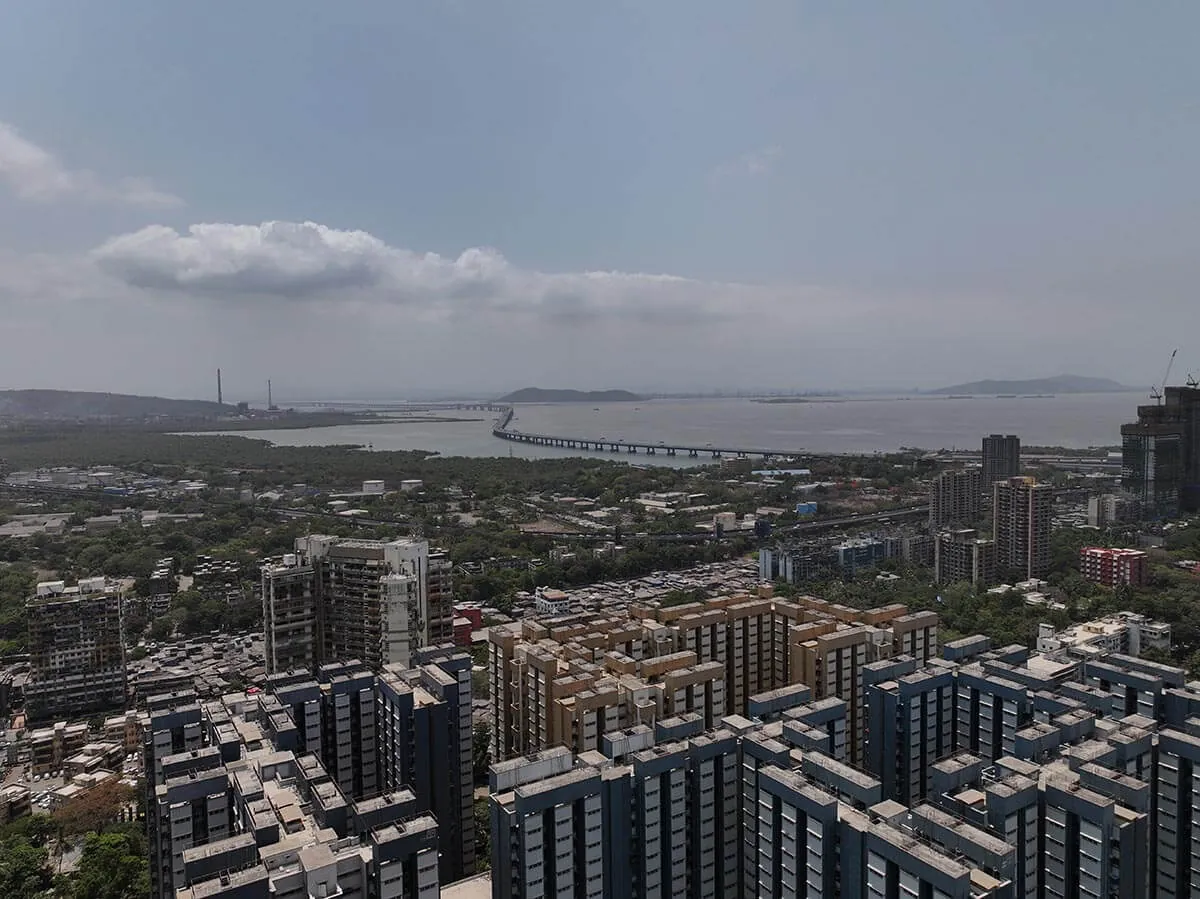 Actual Image
Sea, Sky, And The Sun.
Your Neighbours To The East.
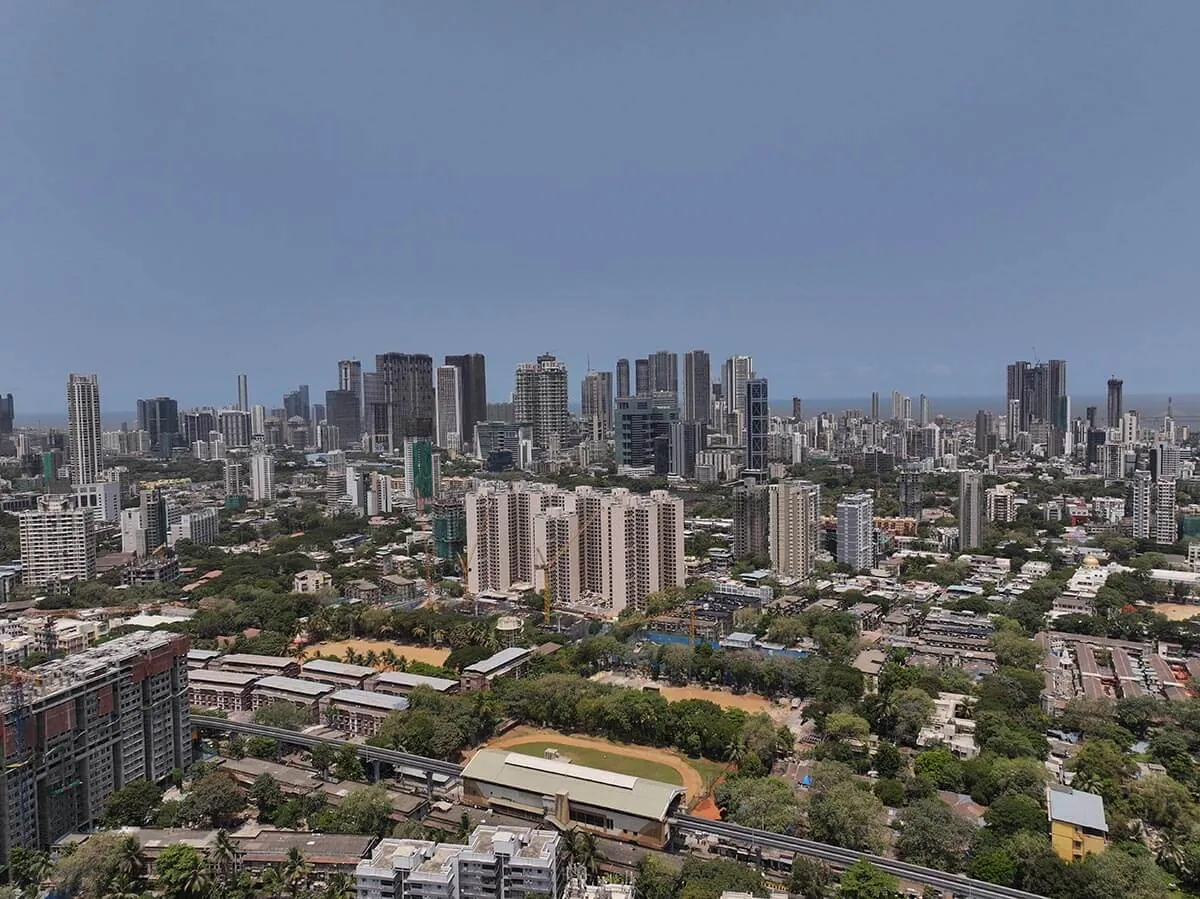 Actual Image
The Sea Link Against The Setting Sun.
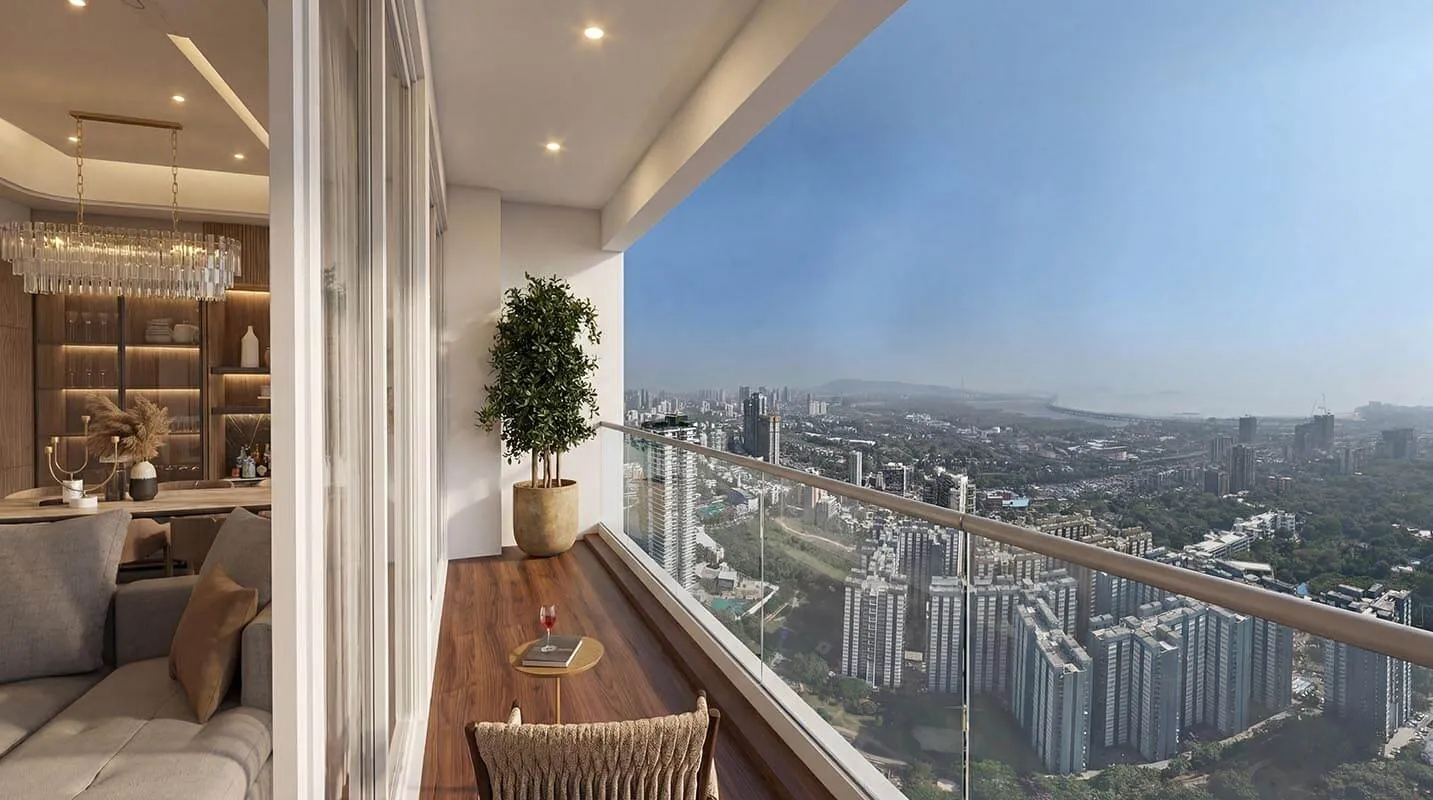
Best Viewed From Home.
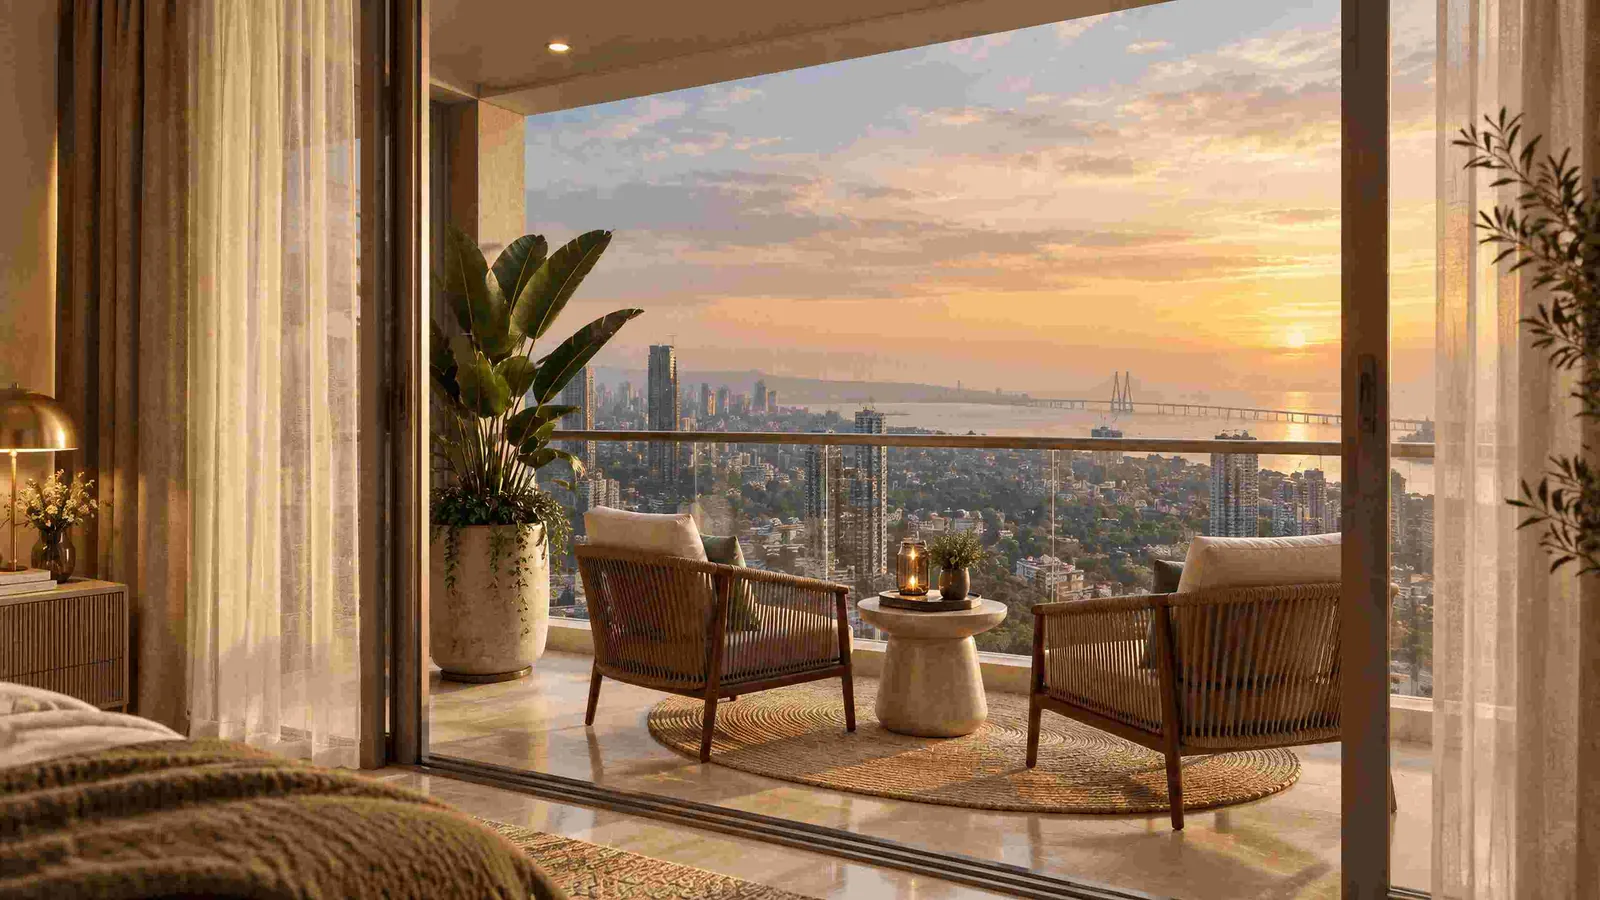 Representative Image
A Home That Thinks Of Every Detail.
So You Don’t Have To.
Every nook and corner, well-thought out.
- Vastu-compliant: Homes designed to maximise mental peace, physical health, and financial prosperity.
- Wide private balconies: Bringing more sky into your day.
- Well-ventilated: Full-height glazing, natural light and fresh air circulation across habitable spaces.
- Views: Living area and master bedroom with breathtaking panoramic views.
- Noise levels: Double glazing ensuring noise levels of up to 45 dB with windows closed, so you can enjoy a quieter, more peaceful home.
- Smart Readiness: HVAC, VDP, Wi-Fi and home automation provisions for greater control and convenience at home.
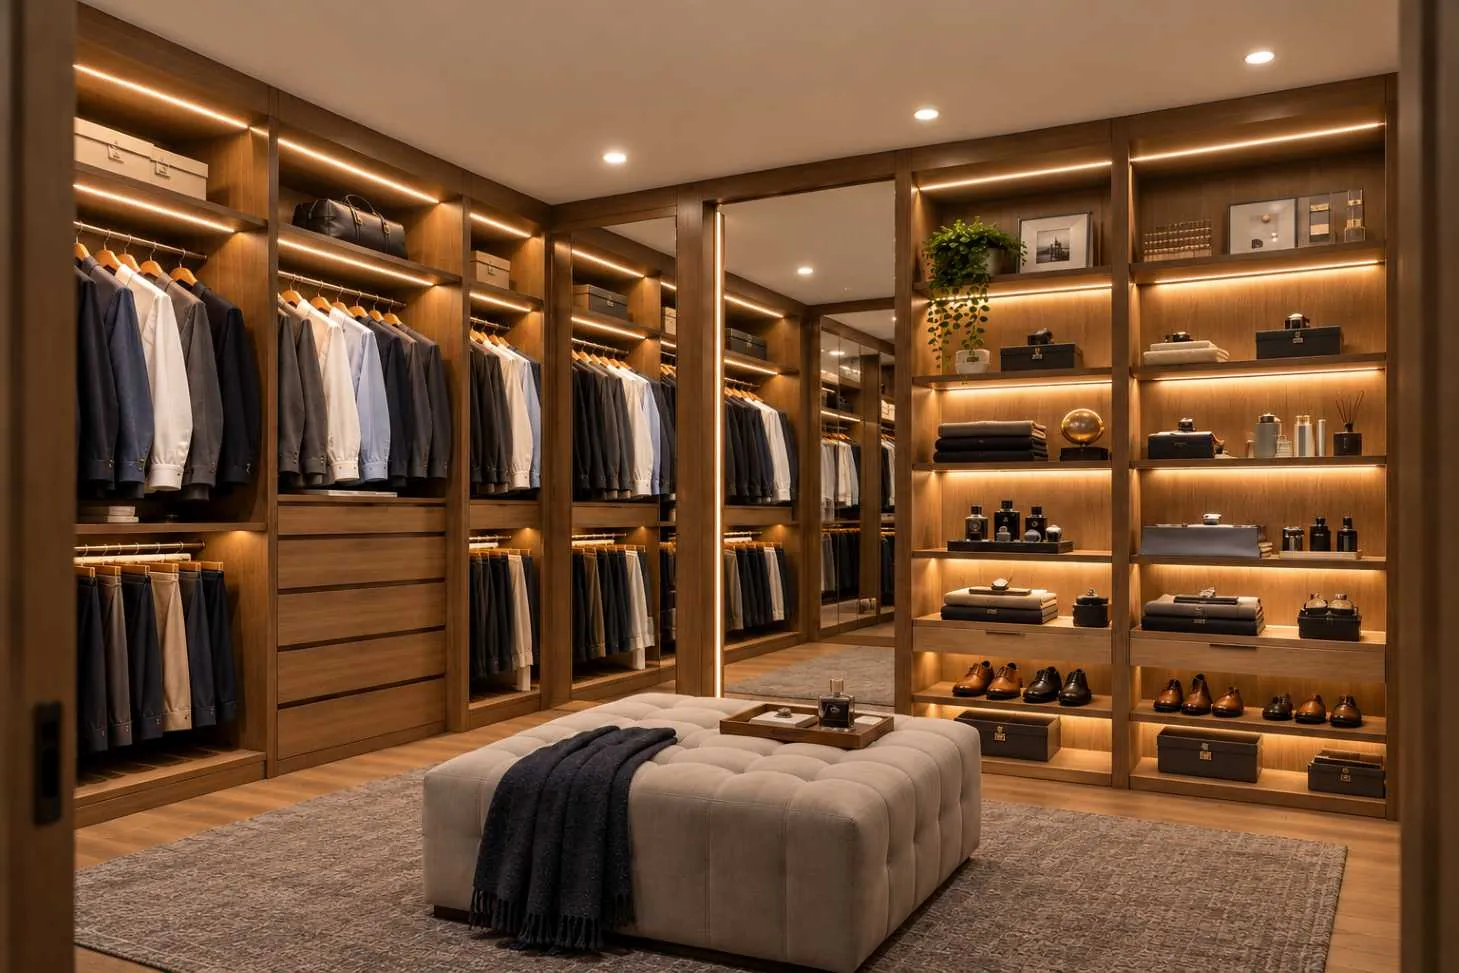 Stock Image
Expect More Than A Home.
Expect A World Of Calm.
One of the few homes in Mumbai where living takes on a truly grand scale, no matter which apartment size you choose for your family. At THREE ICC, you always get more than you expect.
Orientation
West Sea-Link views and East MTHL views.
Family Zoning
Dedicated family and guest/service zones.
Ventilation
Cross-ventilated living/dining with decks on both sides.
Master Comfort
Walk-in wardrobe and private foyer to master bedroom.
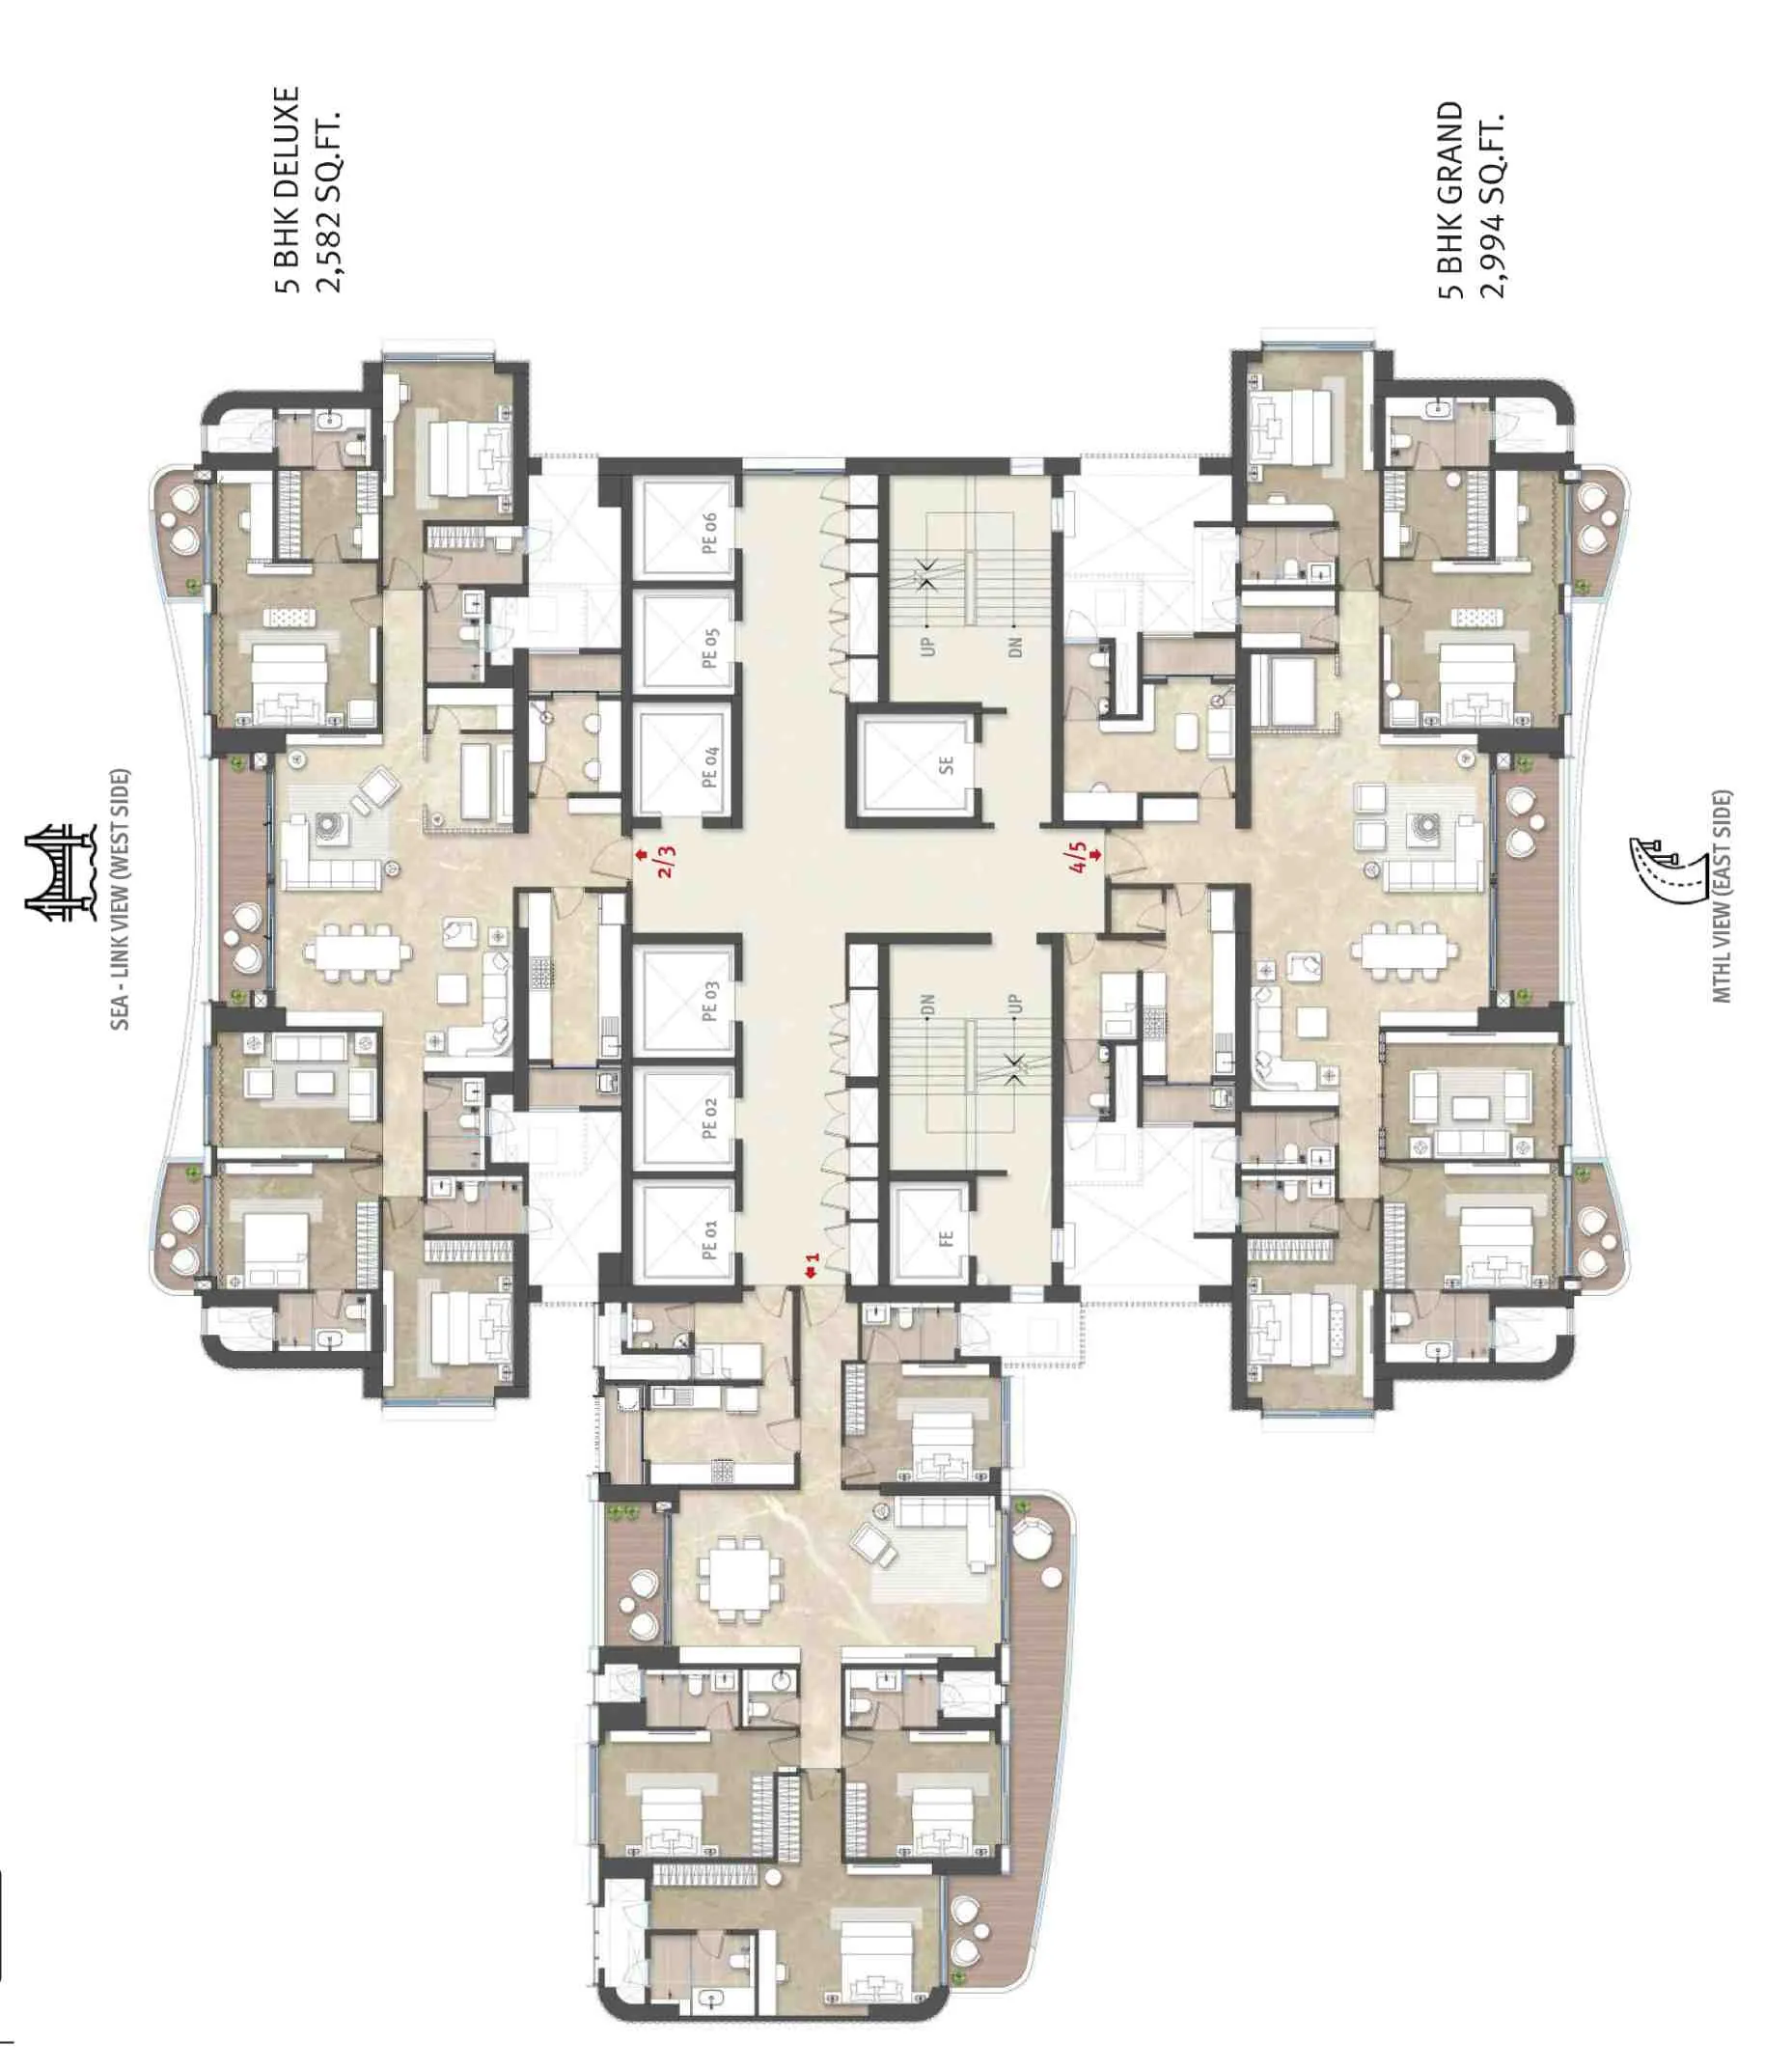
Tower A
- 4 BHK Deluxe – 2143 sq. ft. CA
- 5 BHK Deluxe – 2582 sq. ft. CA
- 5 BHK Grand – 2994 sq. ft. CA (Jodi)
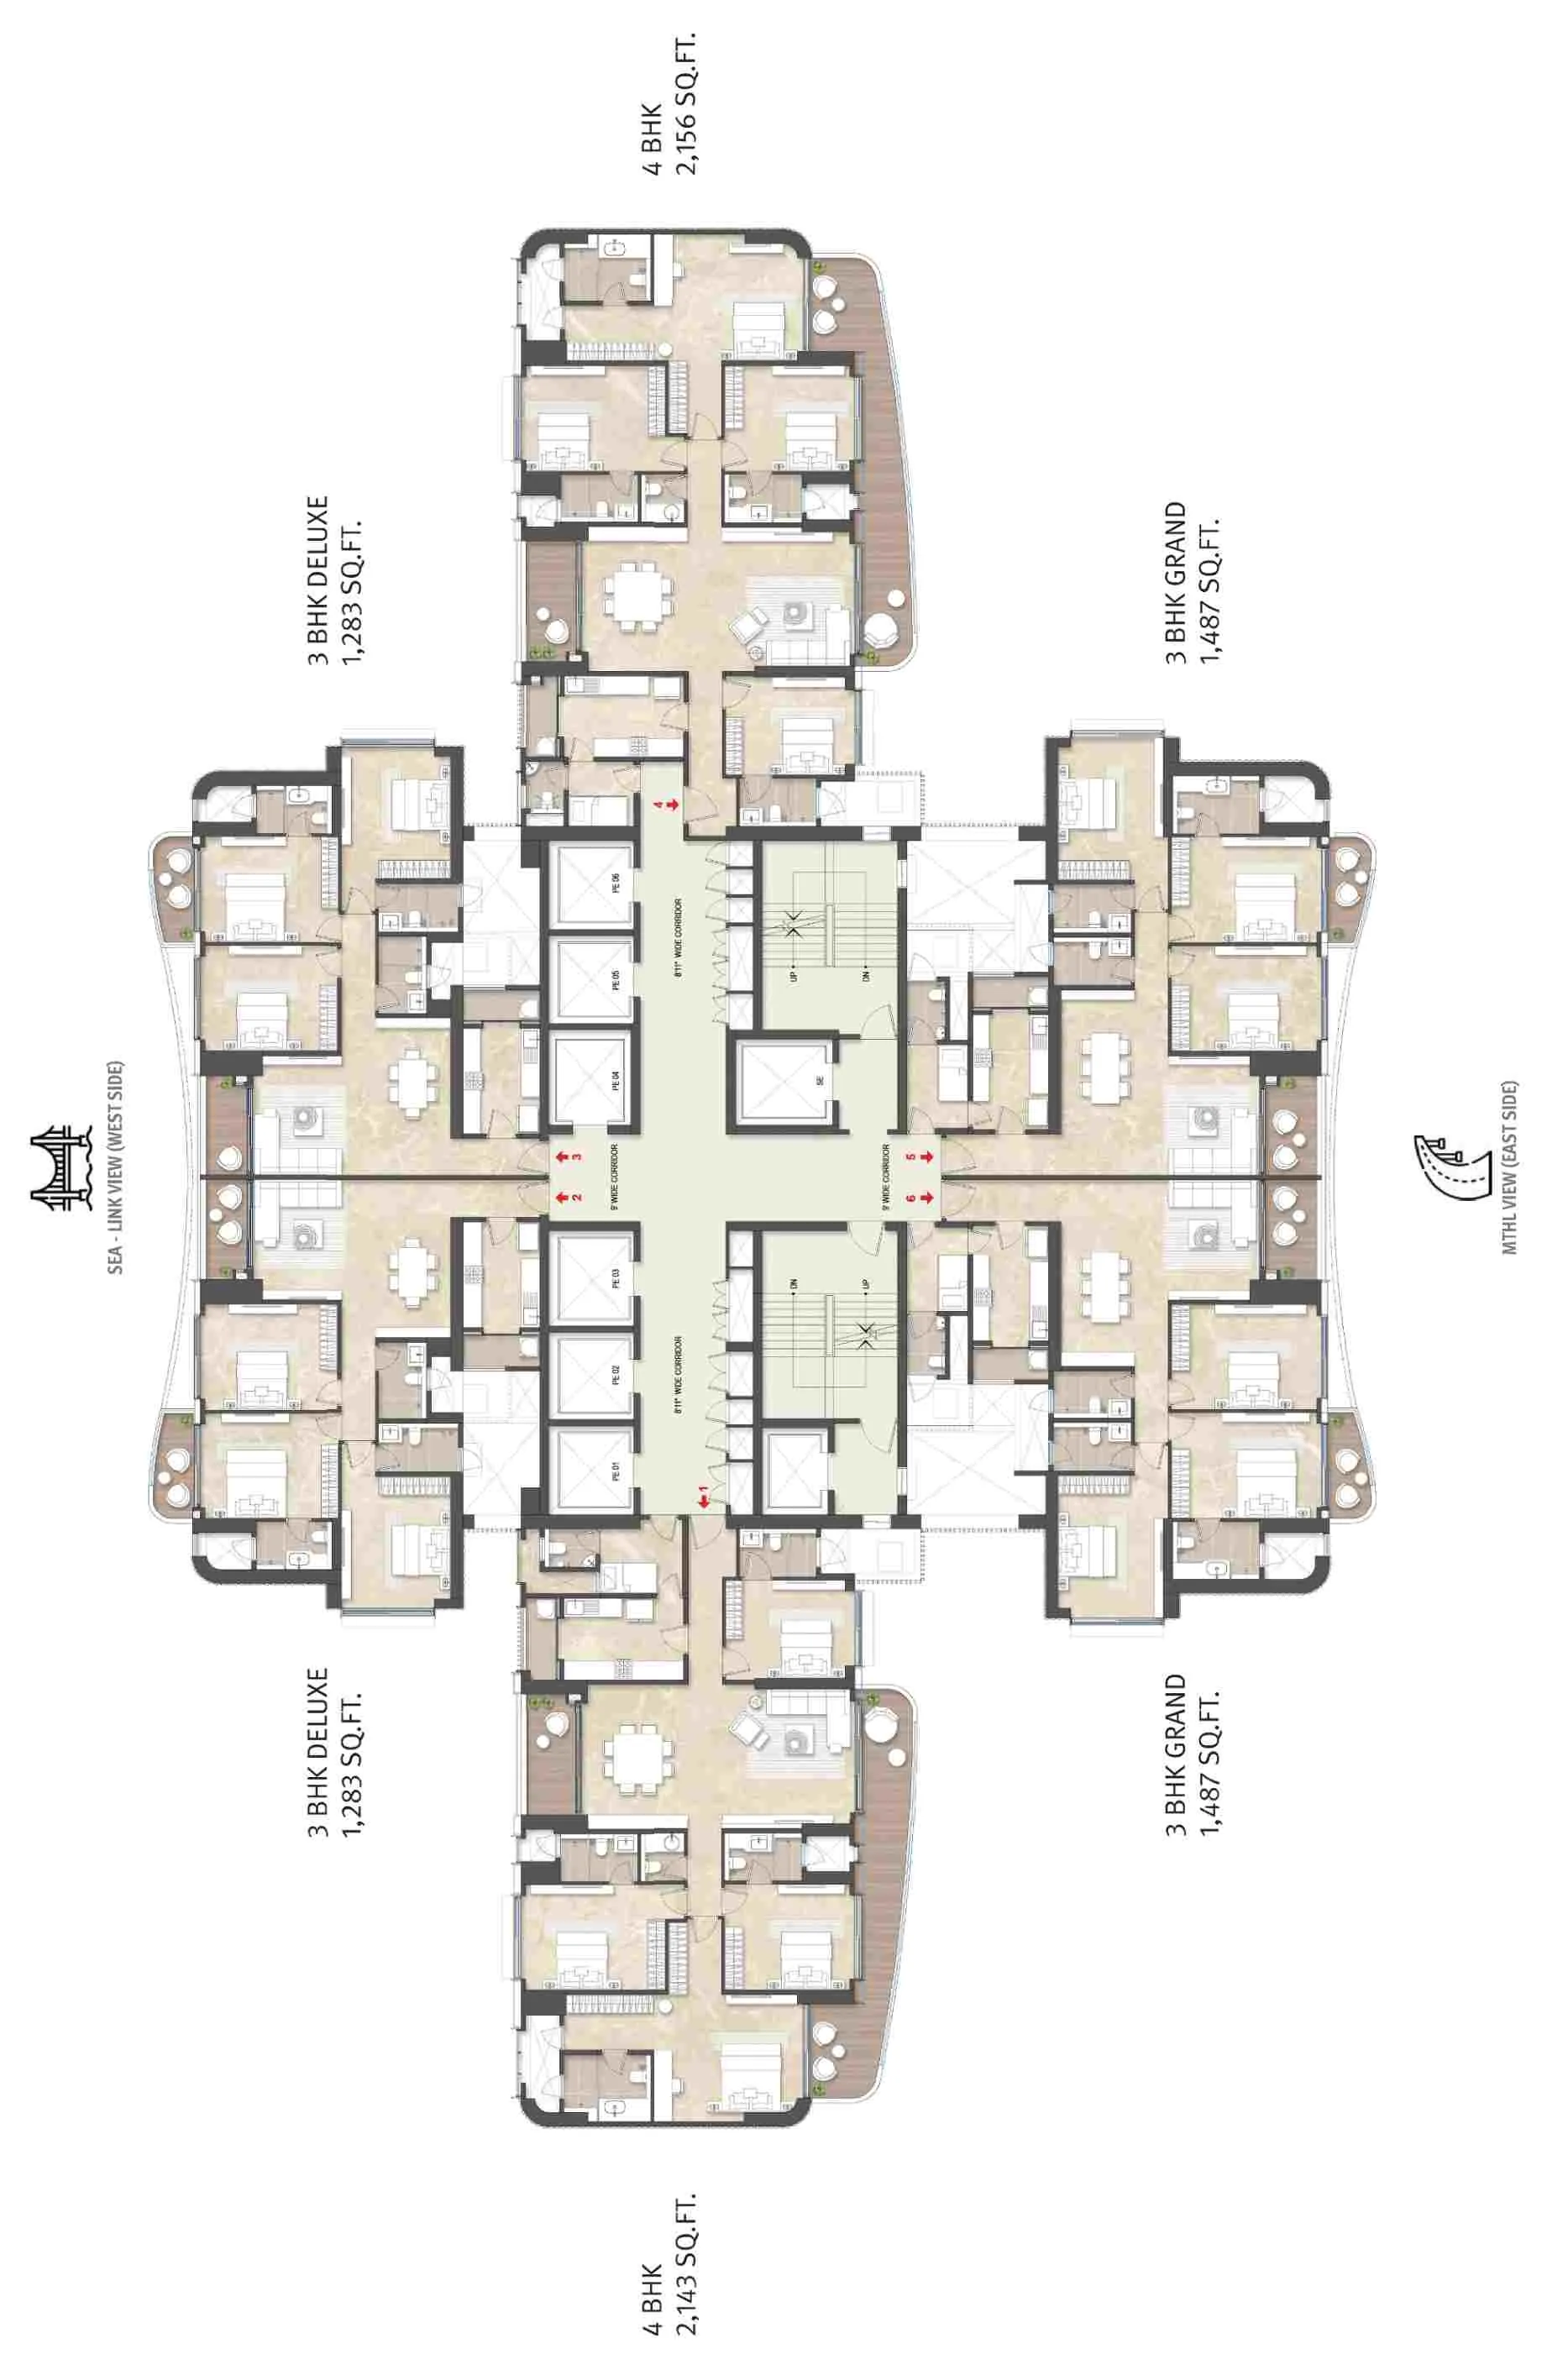
Tower B
- 3 BHK Deluxe – 1283 sq. ft. CA
- 3 BHK Grand – 1487 sq. ft. CA
- 4 BHK Deluxe – 2143 sq. ft. CA
- 4 BHK Grand – 2156 sq. ft. CA
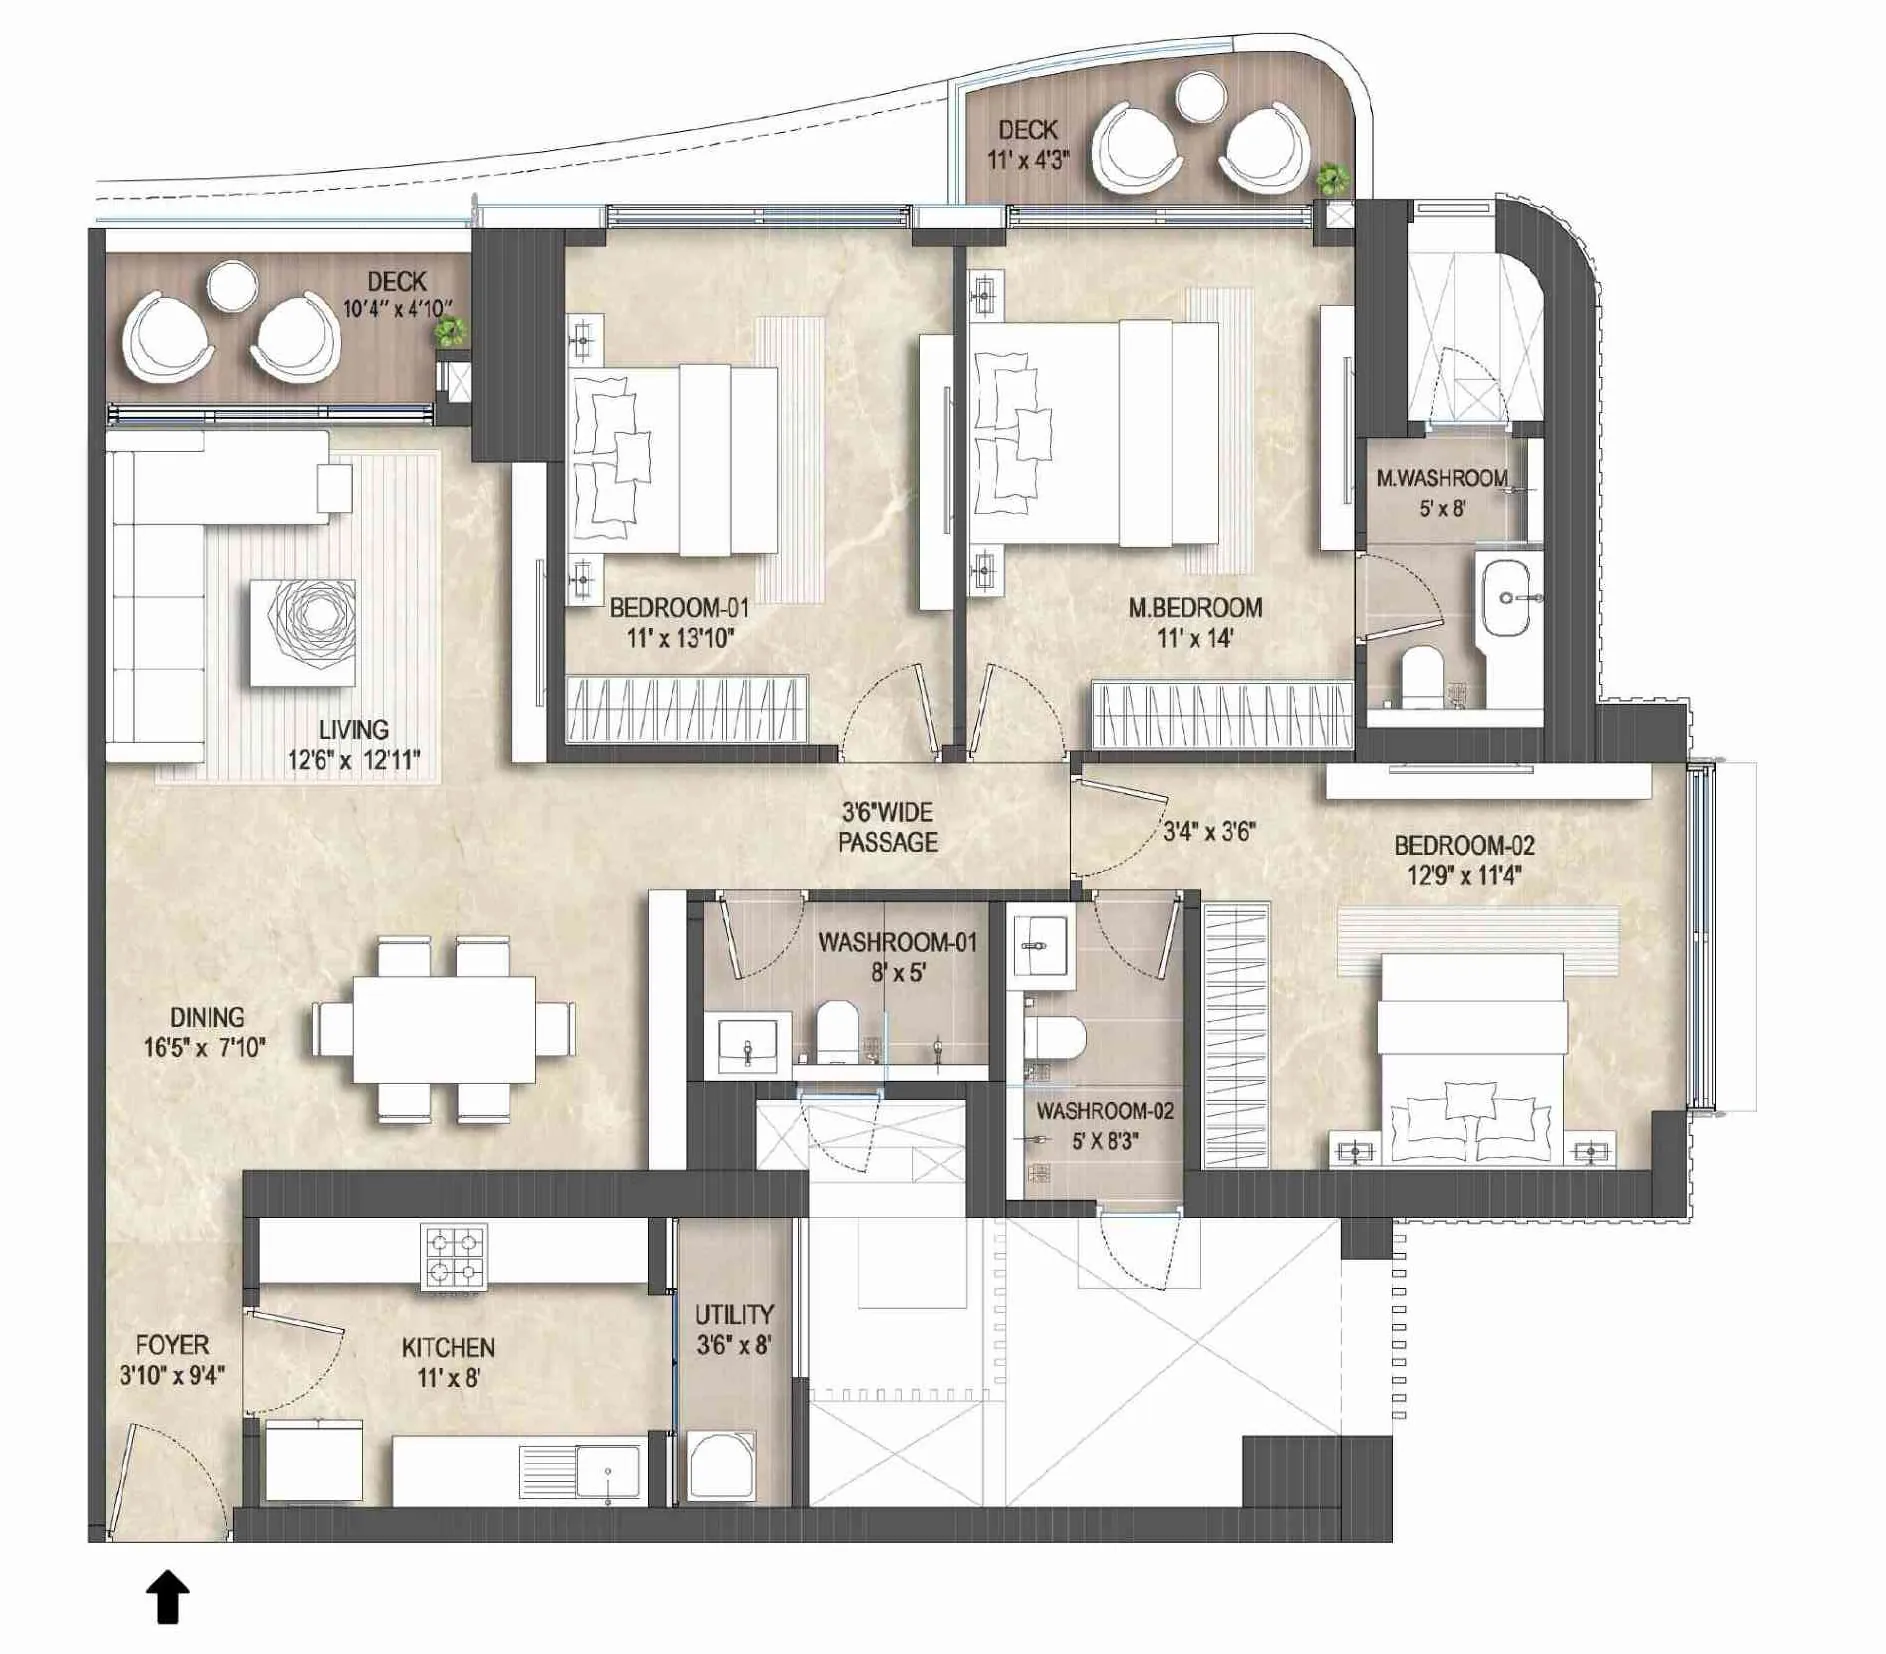
3 BHK Deluxe
For families that are just starting their new journey and would like to wake up to a west-facing view.
Orientation
West-facing, Sea Link and city views.
Outdoor Living
Two private decks adjoining the living room and master bedroom.
Planning
Minimum corridor space for better usable space.
Value Logic
Doorway to integrated ICC Living.
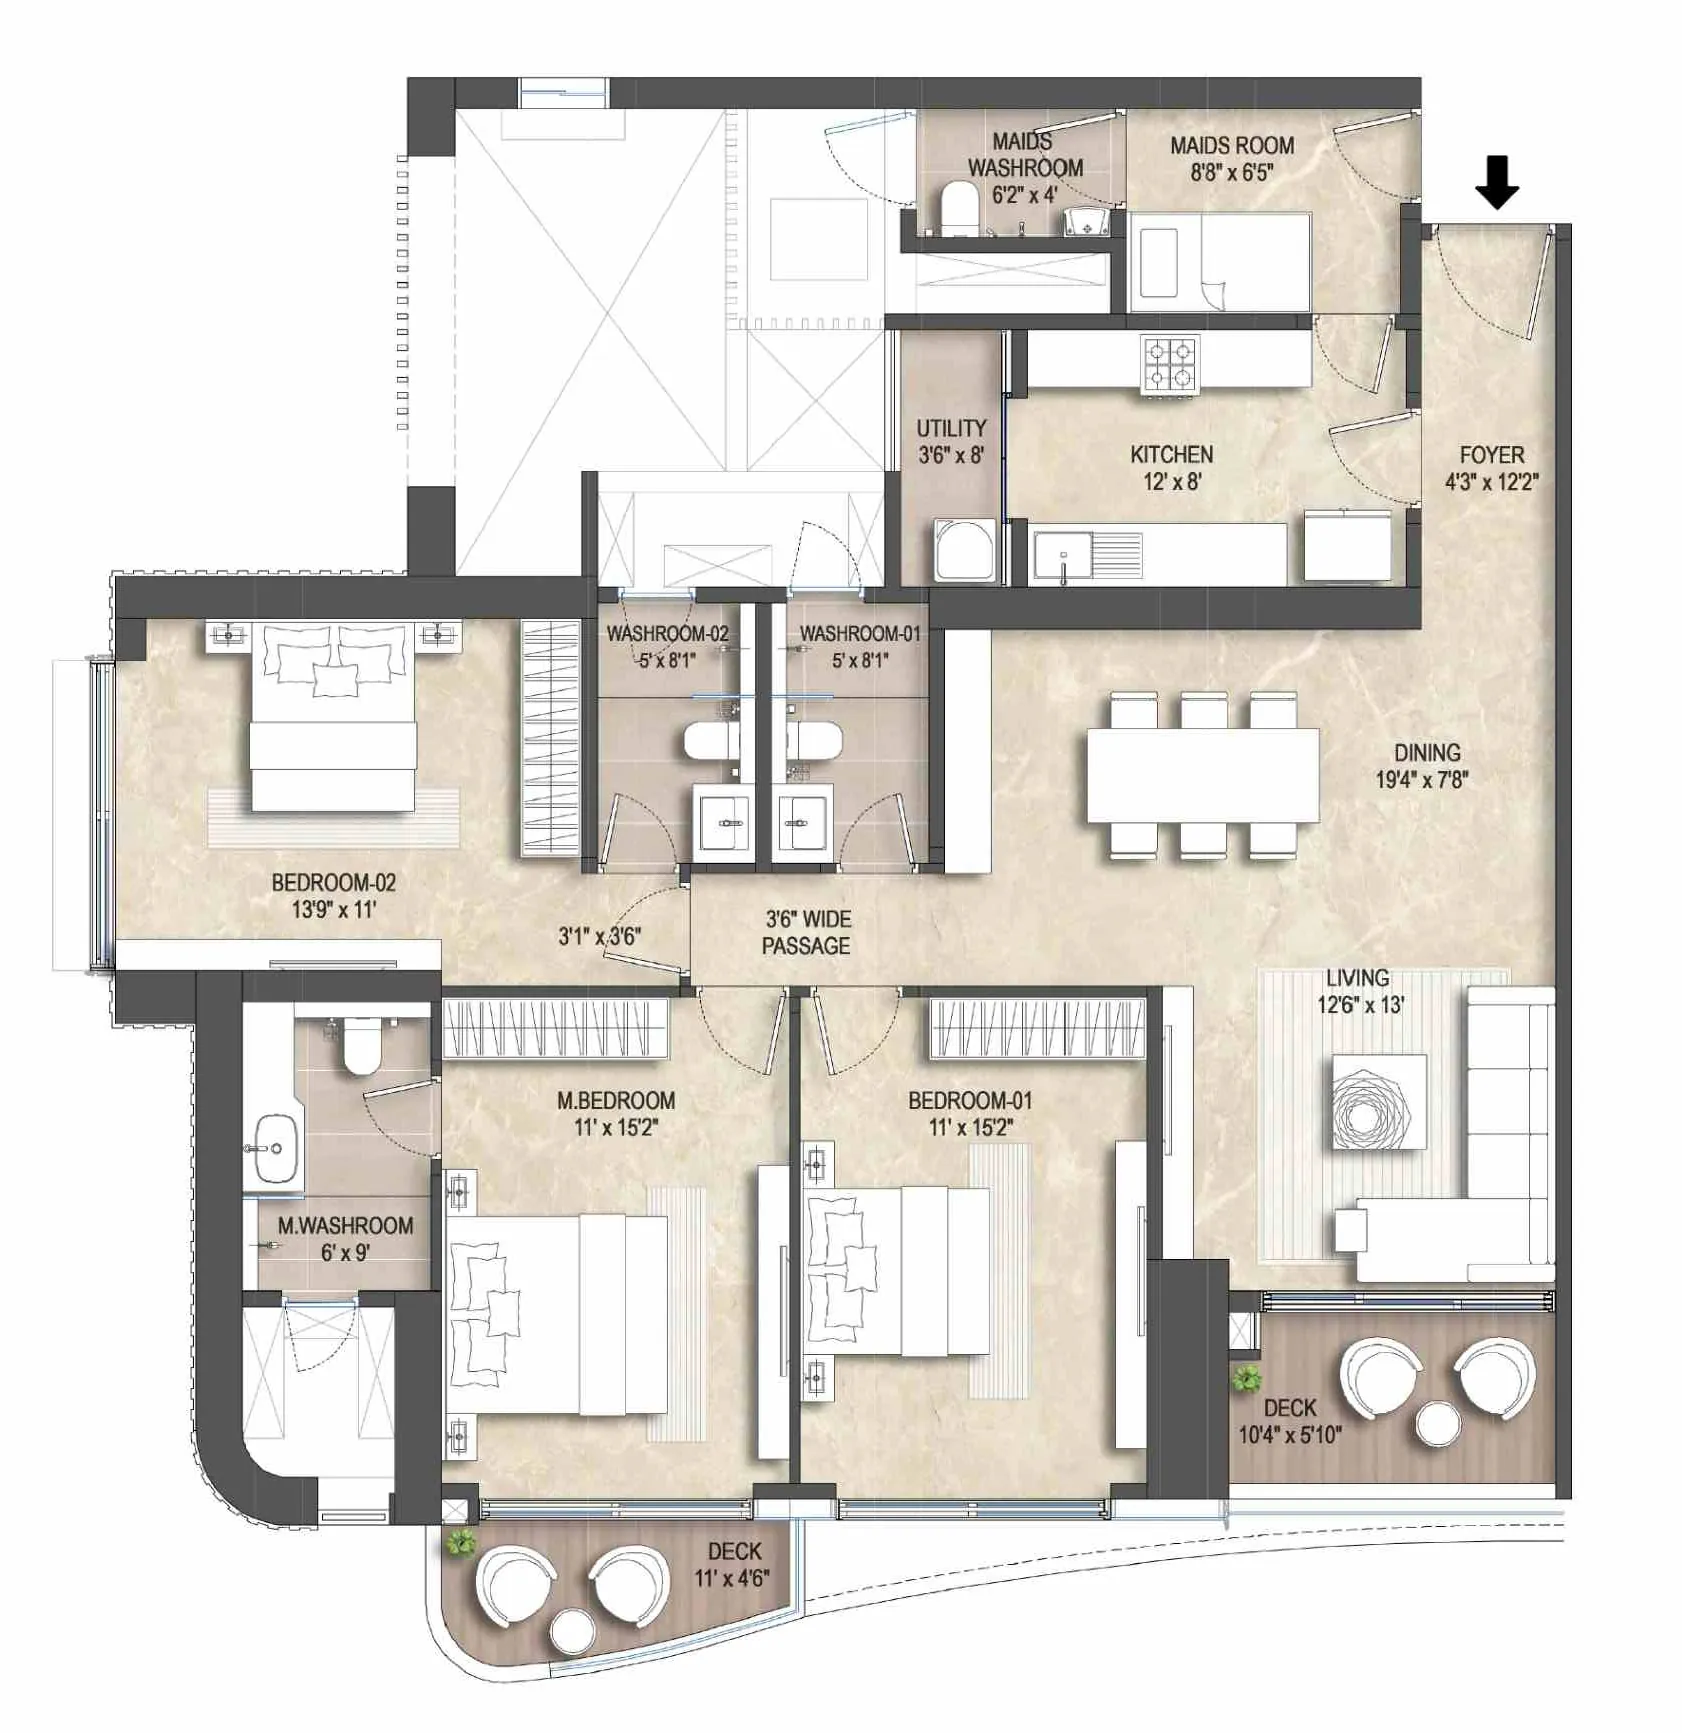
3 BHK Grand
For the families that prefer an east-facing view, staff accommodation and extra privacy.
Orientation
East-facing, MTHL, garden, podium and city views.
Privacy
Separate resident and service entrances.
Staff Planning
Dedicated staff room with attached bathroom.
Outdoor Living
Twin decks adjoining the living room and master bedroom.
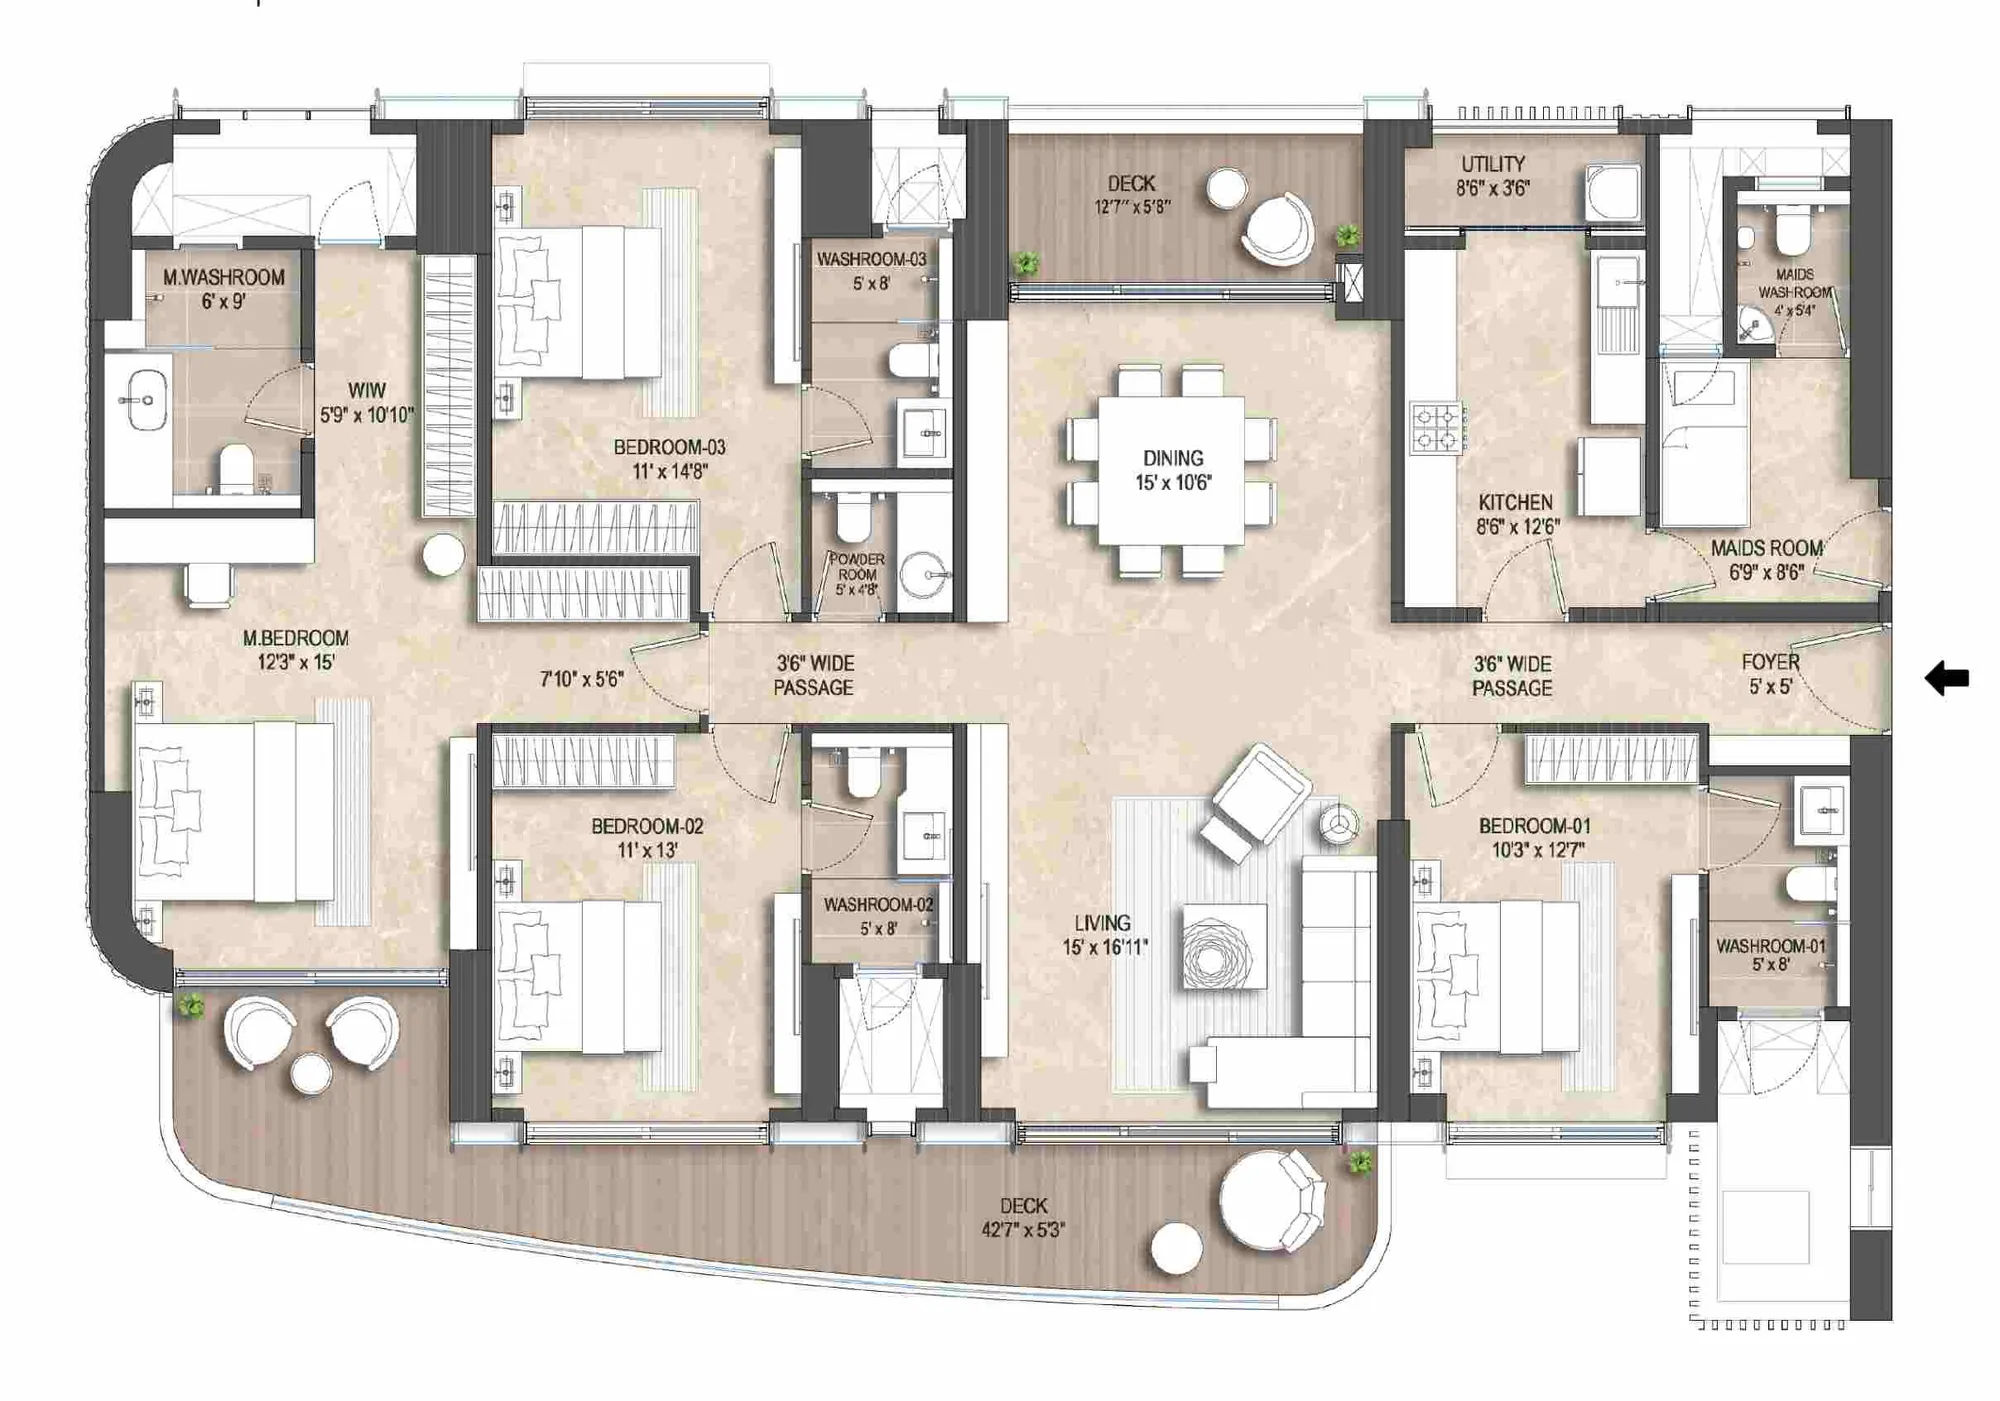
4 BHK Deluxe
For those with larger families and a love for hosting.
Orientation
Panoramic views across the skyline.
Family Zoning
Dedicated family and guest/service zones.
Ventilation
Cross-ventilated living and dining with decks on both sides.
Master Comfort
Walk-in wardrobe with a private, spacious foyer.
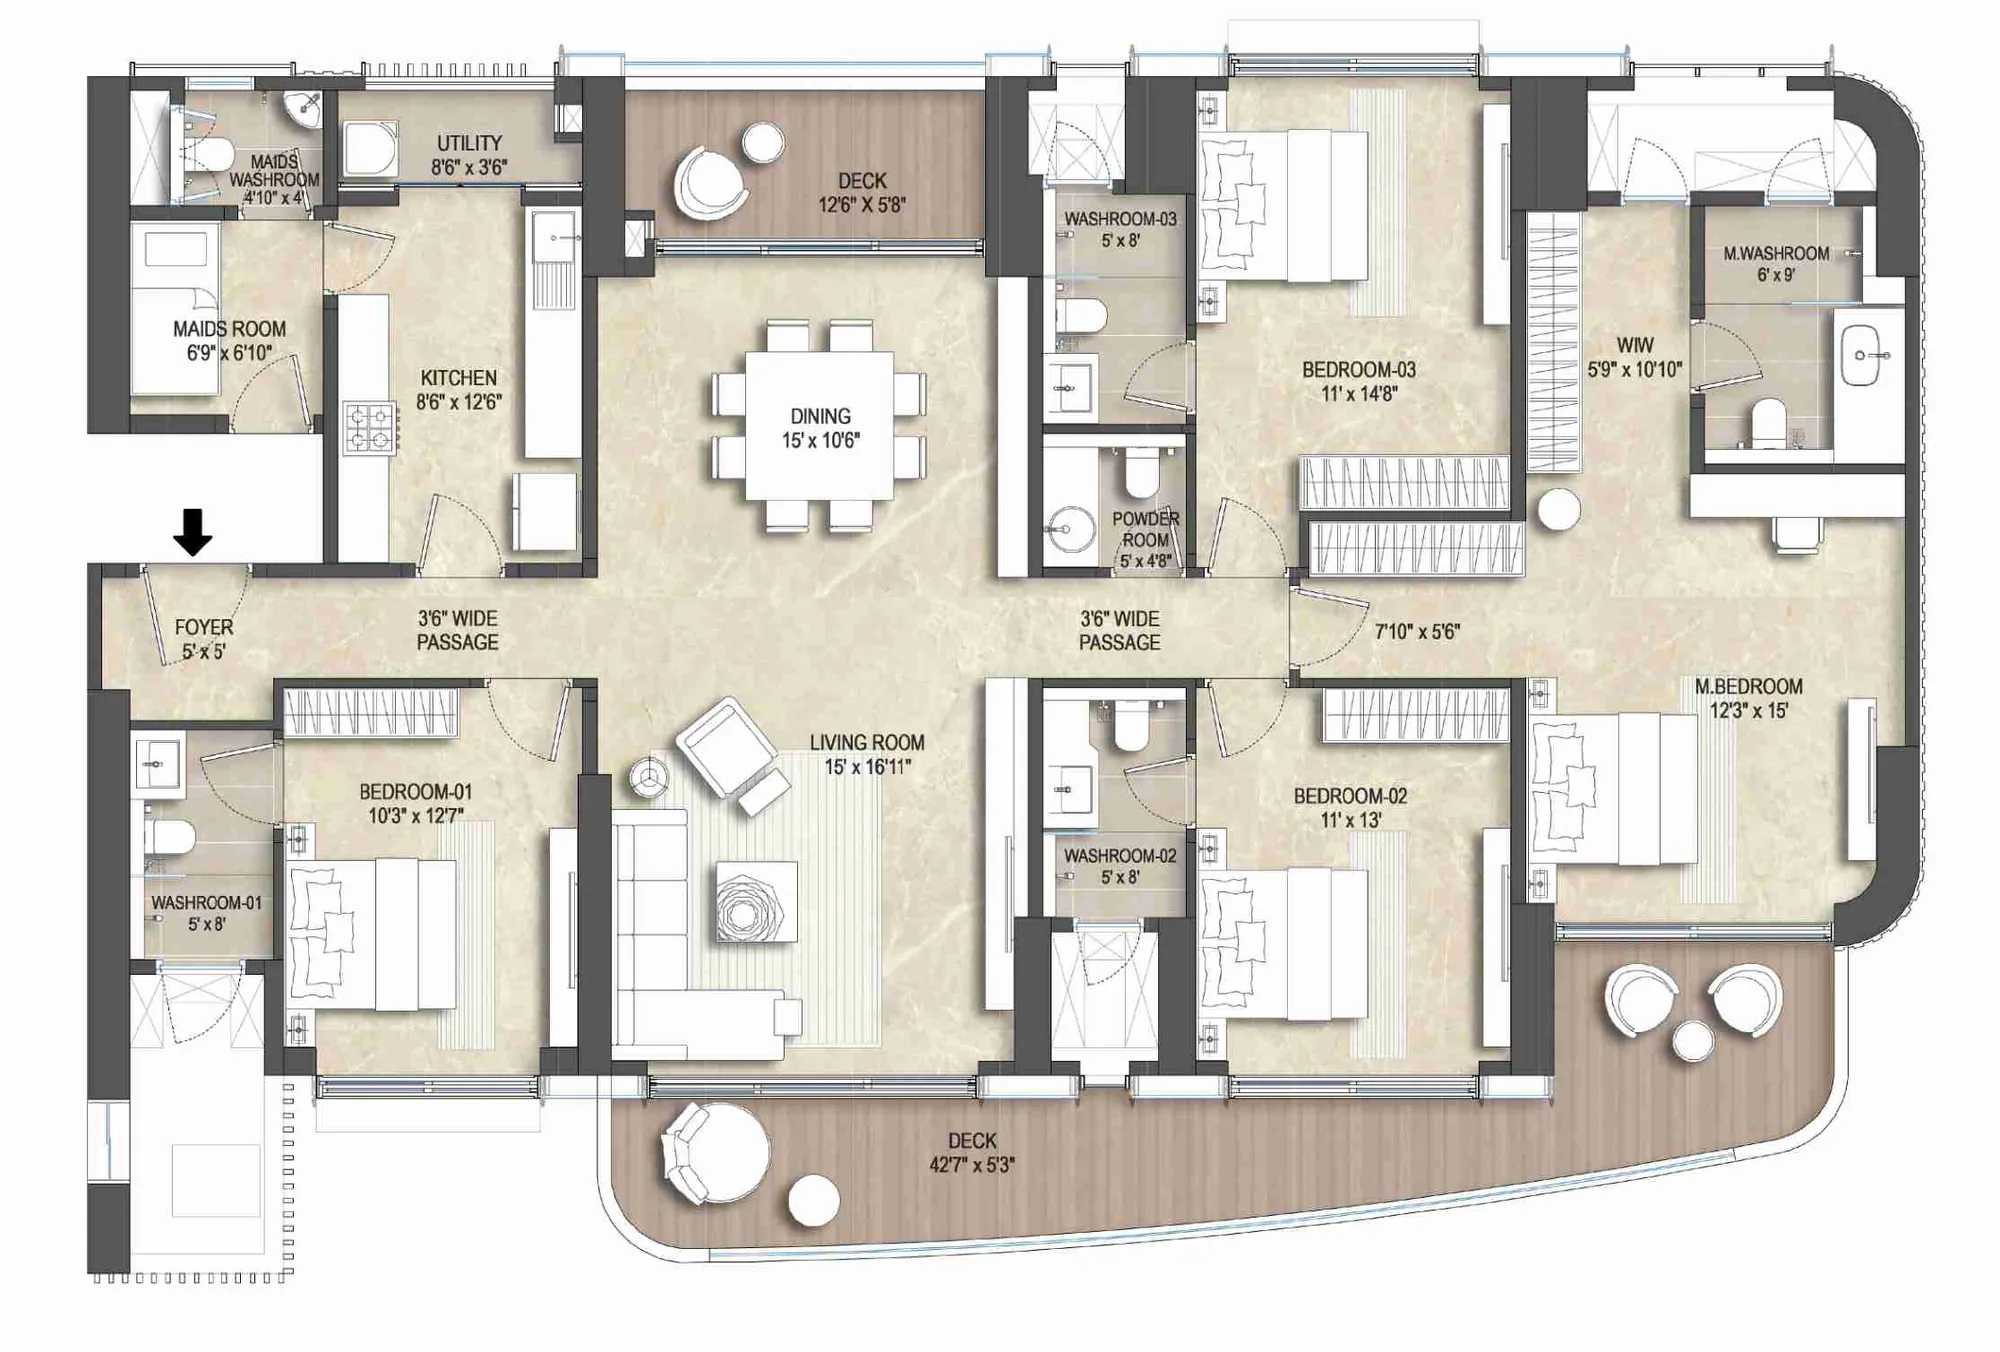
4 BHK Grand
For those with larger families and a love for hosting, with added room to grow.
Orientation
Panoramic views across the skyline.
Family Zoning
Dedicated family and guest/service zones.
Ventilation
Cross-ventilated living and dining with decks on both sides.
Master Comfort
Walk-in wardrobe with a private, spacious foyer.
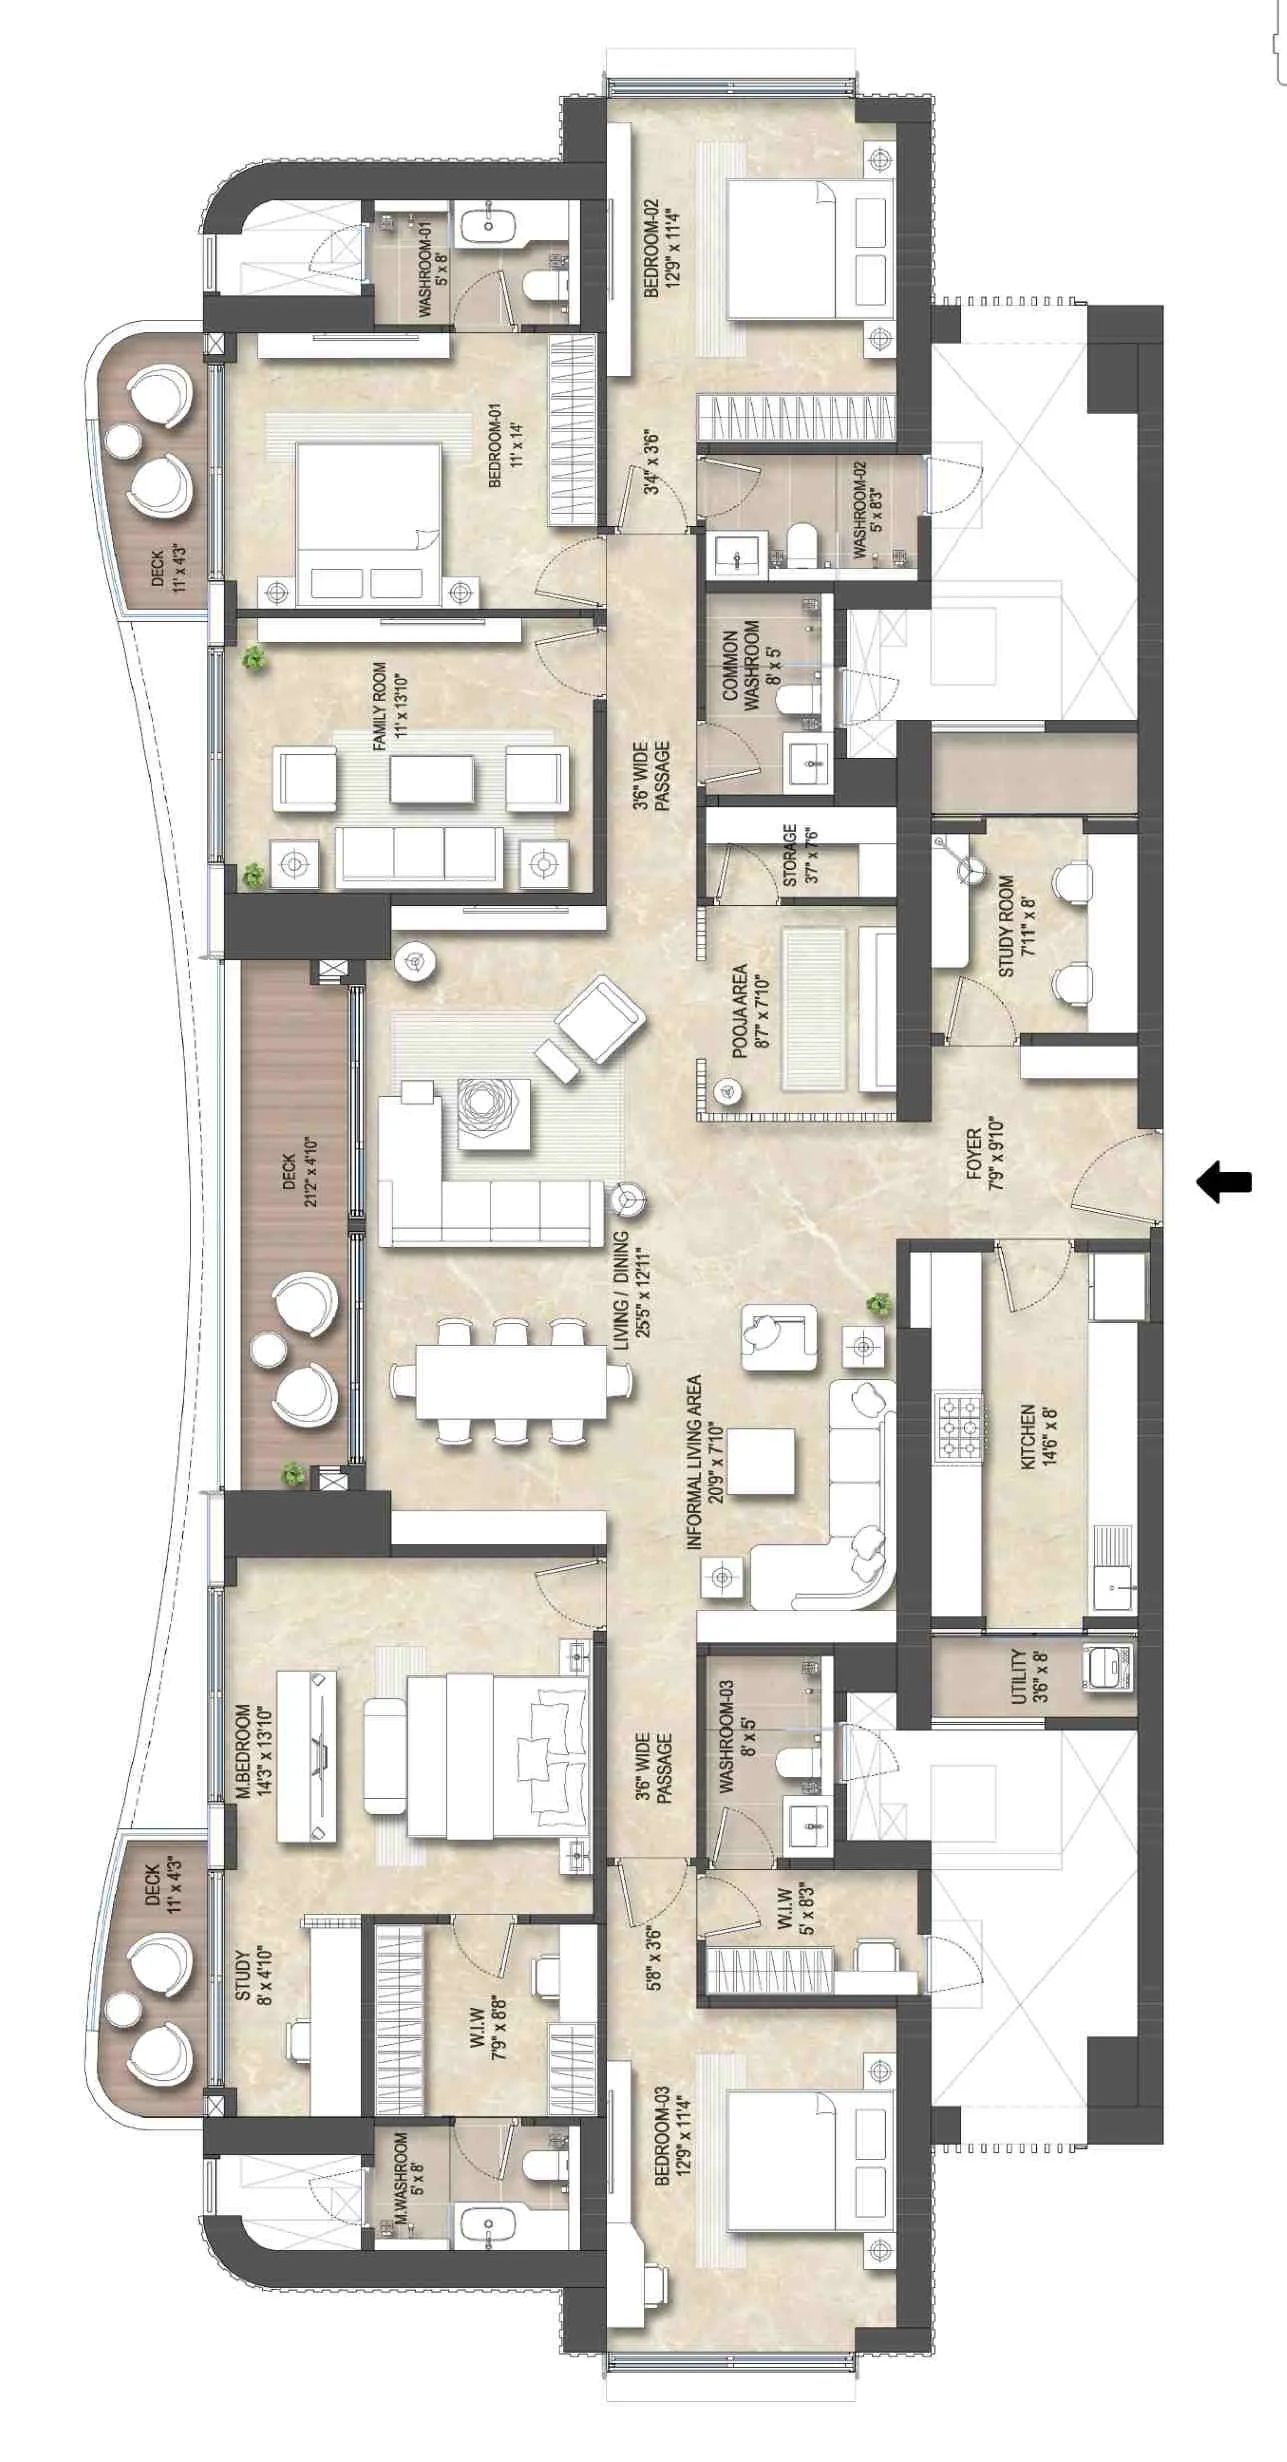
5 BHK Deluxe (Jodi)
For the big joint families where mornings begin with giggles and end with laughter. There’s enough space to hold it all while giving you the luxury of personal space.
Orientation
West-facing panoramic Sea Link views.
Family Zoning
Four bedrooms, a family room and a dedicated study.
Outdoor Living
Expansive living/dining with three private decks.
More Space
Grand entrance foyer, pooja room provision, dedicated storage.
Extra Comfort
Walk-in wardrobe in two bedrooms.
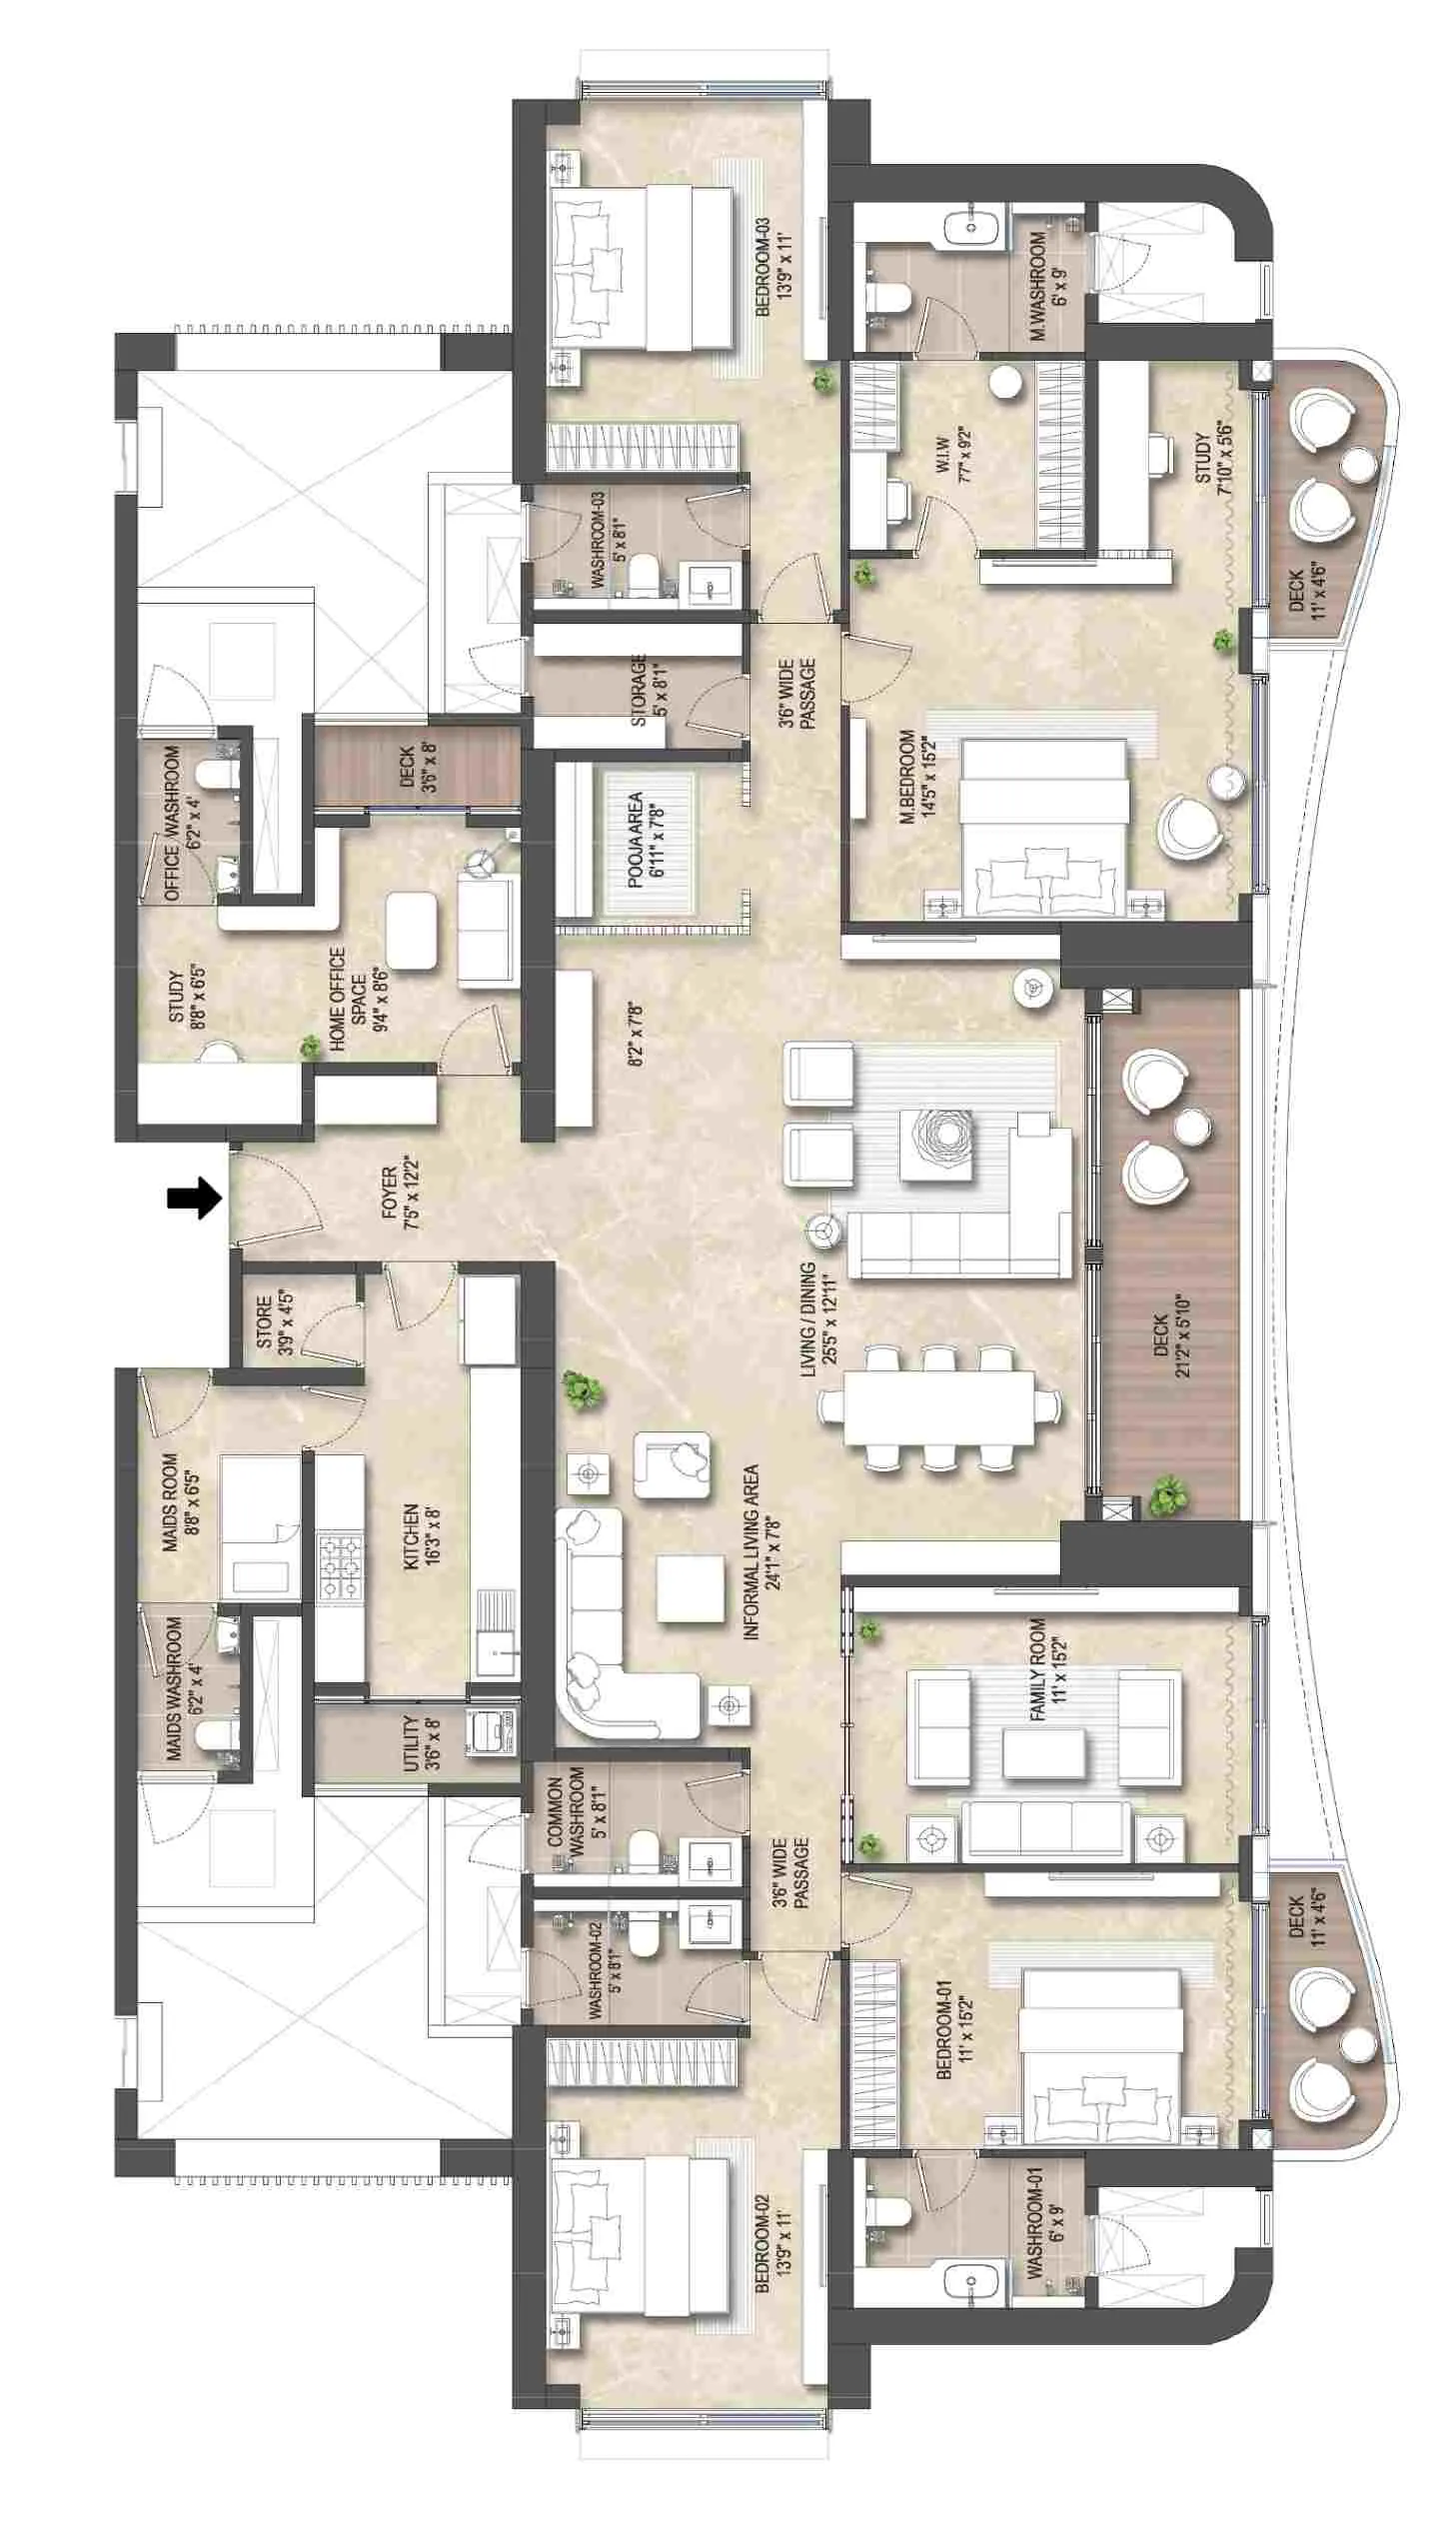
5 BHK Grand (Jodi)
A grand living space designed for the whole family, with a study, family room and flexible zones.
Orientation
East-facing MTHL views.
More Space
Dedicated home office, pooja room provision, storage room and family room.
Service Planning
Separate resident and service entrances, with staff accommodation.
Outdoor Living
Expansive living/dining with three private decks.
Extra Comfort
Walk-in wardrobe in the master bedroom.
 Representative Image